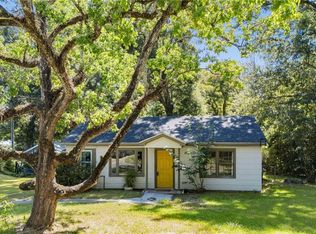
Bring all offers! Seller has a 4% mortgage that is assumable! Fresh and move-in ready! This spacious three bedroom, two bath home offers comfort, convenience, and plenty of space inside and out. Low maintenance tile floors and a large living room create an open and inviting feel. The updated kitchen features granite countertops, white painted cabinets, and a stainless-steel refrigerator. Fresh paint and new flooring throughout make this home feel clean and refreshed from the moment you walk in. (all improvements per seller)Outside, you’ll find a huge flat yard and a large driveway with room for multiple vehicles. A central HVAC system will keep you comfortable year-round, and the home also includes interior washer and dryer hookups for added convenience. Don’t miss your chance to see this great home, schedule your showing today! Buyer to verify all information during due diligence.
Active
Price cut: $9.5K (9/11)
$90,000
1302 Windsor Ave, Mobile, AL 36605
3beds
1,021sqft
Single Family Residence, Residential
Built in 2010
8,712 Square Feet Lot
$-- Zestimate®
$88/sqft
$-- HOA
What's special
Central hvac systemLow maintenance tile floorsStainless-steel refrigeratorUpdated kitchenGranite countertopsOpen and inviting feelWhite painted cabinets
- 148 days
- 1,996
- 253
Zillow last checked:
Listing updated:
Listed by:
Rameh Dickens Khazen 251-786-4673,
Bellator Real Estate LLC Mobile
Source: GCMLS,MLS#: 7775542
Facts & features
Interior
Bedrooms & bathrooms
- Bedrooms: 3
- Bathrooms: 2
- Full bathrooms: 2
Heating
- Central
Cooling
- Central Air, Ceiling Fan(s)
Appliances
- Included: Electric Range, Refrigerator
- Laundry: In Kitchen
Features
- Other
- Flooring: Carpet, Ceramic Tile
- Basement: None
- Has fireplace: No
- Fireplace features: None
Interior area
- Total structure area: 1,021
- Total interior livable area: 1,021 sqft
Property
Parking
- Total spaces: 2
- Parking features: Driveway
- Has uncovered spaces: Yes
Accessibility
- Accessibility features: None
Features
- Levels: One
- Patio & porch: Front Porch
- Exterior features: Private Yard
- Pool features: None
- Spa features: None
- Fencing: Partial,Wood
- Has view: Yes
- View description: Other
- Waterfront features: None
Lot
- Size: 8,712 Square Feet
- Dimensions: 60 x 129 x 60 x 129
- Features: Back Yard, Front Yard
Details
- Additional structures: Other
- Parcel number: 3202370001104
Construction
Type & style
- Home type: SingleFamily
- Architectural style: Traditional
- Property subtype: Single Family Residence, Residential
Materials
- Vinyl Siding
- Foundation: Pillar/Post/Pier
- Roof: Composition
Condition
- Year built: 2010
Utilities & green energy
- Electric: 110 Volts, 220 Volts in Laundry
- Sewer: Public Sewer
- Water: Public
- Utilities for property: Sewer Available, Water Available, Electricity Available
Green energy
- Energy efficient items: None
Community & HOA
Community
- Features: None
- Subdivision: Brookley Heights
Location
- Region: Mobile
Financial & listing details
- Price per square foot: $88/sqft
- Tax assessed value: $72,800
- Annual tax amount: $924
- Date on market: 5/22/2026
- Electric utility on property: Yes
- Road surface type: Asphalt
Estimated market value
Not available
Estimated sales range
Not available
Not available
Price history
| Date | Event | Price |
|---|---|---|
| 9/11/2026 | Price change | $90,000-9.5%$88/sqft |
Source:  Baldwin Realtors #396977 Report a problem Baldwin Realtors #396977 Report a problem | ||
| 8/28/2026 | Price change | $99,500-0.4%$97/sqft |
Source:  GCMLS #7775542 Report a problem GCMLS #7775542 Report a problem | ||
| 8/18/2026 | Price change | $99,900-0.1%$98/sqft |
Source: GCMLS #7775542 Report a problem | ||
| 7/28/2026 | Price change | $100,000-4.8%$98/sqft |
Source: GCMLS #7775542 Report a problem | ||
| 7/3/2026 | Price change | $105,000-12.5%$103/sqft |
Source: GCMLS #7775542 Report a problem | ||
| 5/22/2026 | Listed for sale | $120,000+37.1%$118/sqft |
Source: Baldwin Realtors #396977 Report a problem | ||
| 8/17/2023 | Listing removed | -- |
Source: GCMLS #7177654 Report a problem | ||
| 2/17/2023 | Listed for sale | $87,500-7.9%$86/sqft |
Source: GCMLS #7177654 Report a problem | ||
| 1/31/2023 | Listing removed | -- |
Source: Zillow Rentals Report a problem | ||
| 1/12/2023 | Listed for rent | $995+2.1%$1/sqft |
Source: Zillow Rentals Report a problem | ||
| 9/21/2022 | Listing removed | -- |
Source: GCMLS #7096508 Report a problem | ||
| 9/8/2022 | Listed for sale | $95,000$93/sqft |
Source: GCMLS #7096508 Report a problem | ||
| 8/20/2022 | Pending sale | $95,000$93/sqft |
Source: Baldwin Realtors #334995 Report a problem | ||
| 8/9/2022 | Listed for sale | $95,000+15.9%$93/sqft |
Source: GCMLS #7096508 Report a problem | ||
| 5/12/2022 | Listing removed | -- |
Source: Zillow Rental Network Premium Report a problem | ||
| 5/6/2022 | Listed for rent | $975+14.7%$1/sqft |
Source: Zillow Rental Network Premium Report a problem | ||
| 4/21/2021 | Sold | $82,000+368.6%$80/sqft |
Source: Public Record Report a problem | ||
| 3/19/2021 | Listing removed | -- |
Source: Zillow Rental Network Premium Report a problem | ||
| 3/15/2021 | Listed for rent | $850$1/sqft |
Source: Zillow Rental Network Premium Report a problem | ||
| 5/1/2020 | Sold | $17,500-12.1%$17/sqft |
Source: Public Record Report a problem | ||
| 3/27/2020 | Price change | $19,900-20.1%$19/sqft |
Source: The Cummings Company Llc #634170 Report a problem | ||
| 2/21/2020 | Price change | $24,900-16.7%$24/sqft |
Source: The Cummings Company Llc #634170 Report a problem | ||
| 1/8/2020 | Price change | $29,900-14.3%$29/sqft |
Source: The Cummings Company Llc #634170 Report a problem | ||
| 11/22/2019 | Listed for sale | $34,900+32.2%$34/sqft |
Source: The Cummings Company Llc #634170 Report a problem | ||
| 3/1/2019 | Sold | $26,400-63.8%$26/sqft |
Source: Public Record Report a problem | ||
| 12/22/2008 | Sold | $73,000+218.8%$71/sqft |
Source: Public Record Report a problem | ||
| 4/16/2008 | Sold | $22,900$22/sqft |
Source: Public Record Report a problem | ||
| 1/5/2004 | Sold | $22,900$22/sqft |
Source: Public Record Report a problem | ||
Public tax history
| Year | Property taxes | Tax assessment |
|---|---|---|
| 2025 | $925 +0.3% | $14,560 +0.3% |
| 2024 | $922 +1.5% | $14,520 +1.5% |
| 2023 | $908 +0.6% | $14,300 +0.6% |
| 2022 | $903 +68.1% | $14,220 +68.1% |
| 2021 | $537 | $8,460 |
| 2020 | $537 -1.2% | $8,460 -1.2% |
| 2019 | $544 -1.8% | $8,560 +28.9% |
| 2018 | $554 +15.6% | $6,640 -11.9% |
| 2017 | $479 | $7,540 -2.3% |
| 2016 | $479 -17.7% | $7,720 -14.8% |
| 2013 | $582 -14.2% | $9,060 -15.2% |
| 2010 | $678 +488.8% | $10,680 +289.8% |
| 2003 | $115 | $2,740 |
| 2002 | $115 +20.2% | $2,740 +14.2% |
| 2001 | $96 +43% | $2,400 |
| 2000 | $67 | $2,400 |
Find assessor info on the county website
Monthly payment
Est. payment
Payment breakdown
Explore the cost of this home by adjusting the details. Changes won't be saved.Climate risks
Neighborhood: Maryvale
Nearby schools
Schools provided by the listing agent
- Elementary: Maryvale
- Middle: Lillie B Williamson
- High: Lillie B Williamson
Source: GCMLS. This data may not be complete. We recommend contacting the local school district to confirm school assignments for this home.
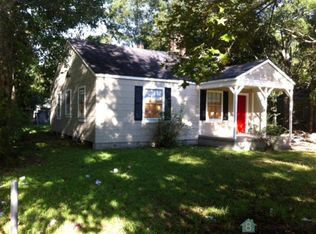

Similar homes
- $94,0002 bd1 ba845 sqft2016 Boykin Blvd, Mobile, AL 36605For Sale
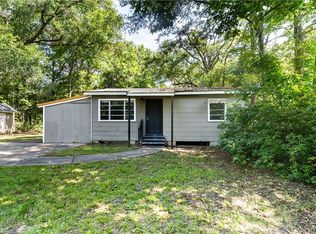 MLS ID #7802242, Madison Kelly, Ridings Realty, LLC. GCMLS
 - $84,0004 bd2 ba1.4k sqft1404 Odette Ave, Mobile, AL 36605For Sale
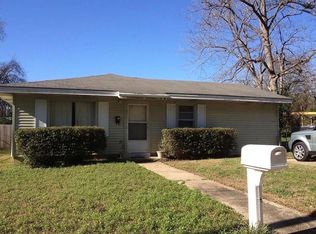 MLS ID #7804395, Charlotte Garrard, SouthPoint Properties, LLC. GCMLS
 - $95,0003 bd1 ba1.1k sqft1105 Adams St, Mobile, AL 36603For Sale
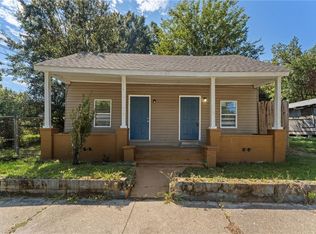 MLS ID #7813447, Casady Johnson, Rezults Real Estate Services LLC -Mobile. GCMLS
 - $134,9004 bd1 ba1.1k sqft1467 Pitman Dr, Mobile, AL 36605For Sale
 MLS ID #7796451, Bryan Mott, MarMac Real Estate Coastal. GCMLS
