Looking for a home with majestic oaks and all the updates and upgrades you are looking for in a prime Allen location. This 4 bedroom, 3 full bath, located near elementary and city park had numerous updates in 2025, including: complete master bath remodel, all new Hunter Douglas Nantucket and Pirouette window treatments, patterned patio extension with sealed rock salt finish, new Jenn Air Gas Cooktop, new carpeting in all bedrooms, shaker cabinets in laundry room, new lighting in entry, dining and kitchen, gutter guards, R O water purification, storage shed on concrete pad, and security system with DVR cameras. All these are in addition to numerous other upgrades and updates too many to mention. This is a turn-key home ready for immediate move in.
Sold
Price Unknown
1302 Woodmoor Dr, Allen, TX 75013
4beds
2,280sqft
Single Family Residence
Built in 1999
8,276 Square Feet Lot
$-- Zestimate®
$--/sqft
$2,812 Estimated rent
Home value
Not available
Estimated sales range
Not available
$2,812/mo
Zestimate® history
Owner options
List your home for rent
$2,812/mo
Rent Zestimate®
Find your next renter with Zillow Rental Manager. Plus, with online applications, you can quickly screen prospective tenants – for free.
$2,812/mo
Rent Zestimate®
Refinance and save
$200/mo
Est. payment
Refinancing to a lower rate could help reduce your monthly payments and save thousands over the life of the loan.
$200/mo
Est. payment
Explore your selling options
Work with a Zillow partner agent
Leverage their expertise and Zillow's premium Showcase listings to get your home seen by more buyers.
Get startedList with your own agent
Get your home in front of millions of buyers by listing it on Zillow.
Learn how to do itSell it yourself
Take full control of how buyers see your home on Zillow by listing For Sale by Owner (FSBO).
List your homeWhat's special
Majestic oaksComplete master bath remodelR o water purificationGutter guards
Zillow last checked:
Listing updated:
Listed by:
Jerry Heaton 0315286,
Heaton Realtors 214-883-5026
Bought with:
Anne Perez-McLaughlin, 0682368
Coldwell Banker Apex, REALTORS
Source: NTREIS,MLS#: 21263600
Facts & features
Interior
Bedrooms & bathrooms
- Bedrooms: 4
- Bathrooms: 3
- Full bathrooms: 3
Primary bedroom
- Level: First
- Dimensions: 15 x 14
Primary bathroom
- Features: Dual Sinks, En Suite Bathroom, Separate Shower
- Level: First
- Dimensions: 11 x 11
Living room
- Level: First
- Dimensions: 18 x 14
Heating
- Central, Natural Gas
Cooling
- Central Air, Ceiling Fan(s), Electric
Appliances
- Included: Dishwasher, Gas Cooktop, Disposal, Microwave
Features
- Double Vanity, Granite Counters, High Speed Internet, Smart Home, Cable TV
- Flooring: Carpet, Ceramic Tile, Wood
- Windows: Window Coverings
- Has basement: No
- Number of fireplaces: 1
- Fireplace features: Family Room, Gas Starter
Interior area
- Total interior livable area: 2,280 sqft
Property
Parking
- Total spaces: 2
- Parking features: Garage
- Attached garage spaces: 2
Features
- Levels: One
- Stories: 1
- Exterior features: Storage
- Pool features: None
- Fencing: Wood
Lot
- Size: 8,276 Square Feet
Details
- Parcel number: R376300E00601
Construction
Type & style
- Home type: SingleFamily
- Architectural style: Traditional,Detached
- Property subtype: Single Family Residence
Materials
- Brick
- Foundation: Slab
- Roof: Asphalt,Composition
Condition
- Year built: 1999
Utilities & green energy
- Sewer: Public Sewer
- Water: Public
- Utilities for property: Electricity Connected, Sewer Available, Water Available, Cable Available
Community & HOA
Community
- Security: Prewired, Smoke Detector(s)
- Subdivision: Glendover Park Ph I
HOA
- Has HOA: Yes
- Services included: All Facilities
- HOA fee: $200 semi-annually
- HOA name: Texas Star Community
- HOA phone: 469-899-1000
Location
- Region: Allen
Financial & listing details
- Tax assessed value: $529,009
- Annual tax amount: $9,373
- Date on market: 5/11/2026
- Cumulative days on market: 3 days
Price history
| Date | Event | Price |
|---|---|---|
| 6/3/2026 | Sold | -- |
Source: NTREIS #21263600 Report a problem | ||
| 5/22/2026 | Pending sale | $559,000$245/sqft |
Source: NTREIS #21263600 Report a problem | ||
| 5/14/2026 | Contingent | $559,000$245/sqft |
Source: NTREIS #21263600 Report a problem | ||
| 5/11/2026 | Listed for sale | $559,000+1.6%$245/sqft |
Source: NTREIS #21263600 Report a problem | ||
| 11/22/2024 | Sold | -- |
Source: NTREIS #20762413 Report a problem | ||
| 11/14/2024 | Pending sale | $550,000$241/sqft |
Source: NTREIS #20762413 Report a problem | ||
| 11/8/2024 | Contingent | $550,000$241/sqft |
Source: NTREIS #20762413 Report a problem | ||
| 10/24/2024 | Listed for sale | $550,000+0.9%$241/sqft |
Source: NTREIS #20762413 Report a problem | ||
| 9/12/2024 | Listing removed | $545,000$239/sqft |
Source:  Ebby Halliday Realtors #20681479 Report a problem Ebby Halliday Realtors #20681479 Report a problem | ||
| 8/16/2024 | Price change | $545,000-0.9%$239/sqft |
Source: Ebby Halliday Realtors #20681479 Report a problem | ||
| 8/1/2024 | Listed for sale | $550,000+77.5%$241/sqft |
Source: NTREIS #20681479 Report a problem | ||
| 1/14/2020 | Listing removed | $2,100$1/sqft |
Source: Ebby Halliday, REALTORS #14242991 Report a problem | ||
| 12/16/2019 | Listed for rent | $2,100+7.7%$1/sqft |
Source: Ebby Halliday Leasing & Prop. #14242991 Report a problem | ||
| 8/29/2019 | Listing removed | $309,900$136/sqft |
Source: DFW Home #14075979 Report a problem | ||
| 6/14/2019 | Pending sale | $309,900$136/sqft |
Source: DFW Home #14075979 Report a problem | ||
| 5/31/2019 | Price change | $309,900-3.1%$136/sqft |
Source: DFW Home #14075979 Report a problem | ||
| 5/24/2019 | Price change | $319,900-1.6%$140/sqft |
Source: DFW Home #14075979 Report a problem | ||
| 4/26/2019 | Listed for sale | $325,000+54.8%$143/sqft |
Source: DFW Home #14075979 Report a problem | ||
| 4/4/2016 | Listing removed | $1,950$1/sqft |
Source: DFW Home #13333506 Report a problem | ||
| 3/5/2016 | Listed for rent | $1,950$1/sqft |
Source: DFW Home #13333506 Report a problem | ||
| 11/13/2014 | Listing removed | $1,950$1/sqft |
Source: DFW Home #12195983 Report a problem | ||
| 8/12/2014 | Listed for rent | $1,950$1/sqft |
Source: DFW Home #12195983 Report a problem | ||
| 12/19/2012 | Sold | -- |
Source: Agent Provided Report a problem | ||
| 10/29/2012 | Listed for sale | $210,000+9.4%$92/sqft |
Source: The Williams Agency #11856246 Report a problem | ||
| 10/12/2011 | Listing removed | $192,000$84/sqft |
Source: The Williams Agency #11660180 Report a problem | ||
| 9/29/2011 | Listed for sale | $192,000$84/sqft |
Source: The Williams Agency #11660180 Report a problem | ||
Public tax history
| Year | Property taxes | Tax assessment |
|---|---|---|
| 2025 | $6,552 -26% | $529,009 +6% |
| 2024 | $8,852 +2.7% | $499,000 +3.8% |
| 2023 | $8,617 | $480,762 +11.7% |
| 2022 | -- | $430,579 +34.9% |
| 2021 | $6,784 +0% | $319,095 +2.1% |
| 2020 | $6,784 -5.3% | $312,423 -3.8% |
| 2019 | $7,161 +4.2% | $324,909 +9.2% |
| 2018 | $6,875 +20.9% | $297,630 +5.5% |
| 2017 | $5,689 | $282,149 +9.3% |
| 2016 | $5,689 +12.3% | $258,152 +11.5% |
| 2015 | $5,065 | $231,605 +8.4% |
| 2014 | $5,065 | $213,717 +8.1% |
| 2013 | -- | $197,748 +7.3% |
| 2012 | -- | $184,269 -2.9% |
| 2011 | -- | $189,791 +1.7% |
| 2010 | -- | $186,544 -0.8% |
| 2009 | -- | $188,083 +0.5% |
| 2008 | -- | $187,148 +2.3% |
| 2007 | -- | $182,927 +1.4% |
| 2006 | -- | $180,464 +2.7% |
| 2005 | -- | $175,666 -0.1% |
| 2004 | -- | $175,771 -0.8% |
| 2003 | -- | $177,201 +3.7% |
| 2002 | -- | $170,902 +3.1% |
| 2001 | -- | $165,740 +25.2% |
| 2000 | -- | $132,357 |
Find assessor info on the county website
Neighborhood: Glendover Park
Nearby homes
- $547,7004 bd3 ba2.7k sqft1304 Woodmoor Dr, Allen, TX 75013Off Market

- $597,4005 bd4 ba3.1k sqft1300 Woodmoor Dr, Allen, TX 75013Off Market

- $482,4004 bd3 ba2.2k sqft1305 Lochness Dr, Allen, TX 75013Off Market
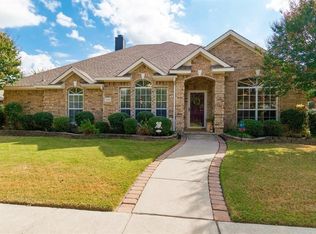
- $454,2004 bd3 ba2.2k sqft1306 Woodmoor Dr, Allen, TX 75013Off Market

- $556,1005 bd3 ba3k sqft1307 Lochness Dr, Allen, TX 75013Off Market
- $457,4004 bd2 ba2.2k sqft1303 Lochness Dr, Allen, TX 75013Off Market
- $462,5004 bd2 ba2.3k sqft1406 Sunderland Ct, Allen, TX 75013Off Market
- $--4 bd2 ba2.2k sqft1303 Woodmoor Dr, Allen, TX 75013Sold
Nearby schools
GreatSchools rating
- 9/10Kerr Elementary SchoolGrades: K-6Distance: 0.2 mi
- 10/10Ereckson Middle SchoolGrades: 7-8Distance: 1.9 mi
- 8/10Allen High SchoolGrades: 9-12Distance: 2.2 mi
Schools provided by the listing agent
- Elementary: Kerr
- Middle: Ereckson
- High: Allen
- District: Allen ISD
Source: NTREIS. This data may not be complete. We recommend contacting the local school district to confirm school assignments for this home.
- Texas
- Collin County
- Allen
- 75013
- Glendover Park
- 1302 Woodmoor Dr
Nearby cities
Nearby neighborhoods
Nearby zip codes
Other Allen Topics
