Welcome home! Tucked away in the heart of the beloved Morrisdale Estates, this renovated ranch home feels like a true retreat. From the moment you pull up, the curb appeal draws you in—a beautiful, tree-lined lot with plenty of mature charm.
Inside, we worked to open up the floor plan to let the light shine in. The new, oversized picture windows not only brighten the space but also frame the scenic view of the big, beautiful trees outside. The living room and dining area flow effortlessly into the stunning, fully renovated kitchen. We went for a classic and clean look with new stainless steel appliances, quartz countertops, and custom soft-close cabinetry. It’s the perfect spot to gather, whether you’re whipping up a meal or just enjoying a cup of coffee.
The second living area is one of my favorite spots—it has a cozy, vaulted ceiling and a fireplace that’s just begging you to curl up with a good book on a cool evening. The primary suite is a peaceful haven, complete with a beautifully updated en-suite bathroom featuring a double vanity and a spacious walk-in shower. The three additional bedrooms are ready for family and guests, each with plenty of room to make their own.
And the backyard... we wanted to create an outdoor space that feels just as comfortable as the inside. With the easy-to-maintain turf and the shade from those incredible trees, it's a private sanctuary. The large, covered patio with recessed lighting and a ceiling fan is the perfect place to unwind and cool off on a hot Texas day.
This home isn't just a house; it's a part of a community. Morrisdale Estates is a hidden gem with friendly neighbors and a true sense of togetherness. This is a place where you can plant some roots and truly settle in. We love how this one turned out, and we know you will too.
This home was renovated by Guided Property Solutions, a husband and wife team, we have also renovated multiple homes in the neighborhood. We look forward to showing you this one!
Sold
Price Unknown
1302 Woodvine Dr, Euless, TX 76040
4beds
2,348sqft
Single Family Residence
Built in 1971
0.3 Acres Lot
$524,500 Zestimate®
$--/sqft
$2,897 Estimated rent
Home value
$524,500
$488,000 - $566,000
$2,897/mo
Zestimate® history
Owner options
List your home for rent
$2,897/mo
Rent Zestimate®
Find your next renter with Zillow Rental Manager. Plus, with online applications, you can quickly screen prospective tenants – for free.
$2,897/mo
Rent Zestimate®
Refinance and save
Refinancing to a lower rate could help reduce your monthly payments and save thousands over the life of the loan.
Explore your selling options
Work with a Zillow partner agent
Leverage their expertise and Zillow's premium Showcase listings to get your home seen by more buyers.
Get startedList with your own agent
Get your home in front of millions of buyers by listing it on Zillow.
Learn how to do itSell it yourself
Take full control of how buyers see your home on Zillow by listing For Sale by Owner (FSBO).
List your homeWhat's special
Private sanctuaryScenic viewRecessed lightingOversized picture windowsLarge covered patioEasy-to-maintain turfQuartz countertops
Zillow last checked:
Listing updated:
Listed by:
Jamie Harrison 0799824 940-294-6916,
MAGNOLIA REALTY 940-294-6916
Bought with:
Michelle Evans
Nada Homes
Source: NTREIS,MLS#: 21042673
Facts & features
Interior
Bedrooms & bathrooms
- Bedrooms: 4
- Bathrooms: 3
- Full bathrooms: 2
- 1/2 bathrooms: 1
Primary bedroom
- Features: Ceiling Fan(s), Double Vanity, En Suite Bathroom, Walk-In Closet(s)
- Level: First
- Dimensions: 18 x 12
Bedroom
- Features: Ceiling Fan(s)
- Level: First
- Dimensions: 13 x 11
Bedroom
- Features: Ceiling Fan(s)
- Level: First
- Dimensions: 12 x 13
Bedroom
- Features: Ceiling Fan(s)
- Level: First
- Dimensions: 11 x 11
Primary bathroom
- Features: Double Vanity, En Suite Bathroom
- Level: First
- Dimensions: 11 x 7
Dining room
- Level: First
- Dimensions: 13 x 11
Other
- Level: First
- Dimensions: 9 x 7
Half bath
- Level: First
- Dimensions: 5 x 6
Kitchen
- Features: Built-in Features, Eat-in Kitchen
- Level: First
- Dimensions: 20 x 11
Laundry
- Level: First
- Dimensions: 10 x 8
Living room
- Features: Ceiling Fan(s)
- Level: First
- Dimensions: 15 x 13
Living room
- Features: Built-in Features, Ceiling Fan(s), Fireplace
- Level: First
- Dimensions: 20 x 21
Heating
- Central, Fireplace(s), Natural Gas
Cooling
- Central Air, Ceiling Fan(s), Electric
Appliances
- Included: Dishwasher, Gas Cooktop, Disposal, Gas Water Heater, Vented Exhaust Fan
Features
- Cable TV
- Has basement: No
- Number of fireplaces: 1
- Fireplace features: Gas, Gas Log, Masonry
Interior area
- Total interior livable area: 2,348 sqft
Property
Parking
- Total spaces: 3
- Parking features: Detached Carport, Garage, Garage Door Opener
- Attached garage spaces: 2
- Carport spaces: 1
- Covered spaces: 3
Features
- Levels: One
- Stories: 1
- Exterior features: Rain Gutters
- Pool features: None
Lot
- Size: 0.3 Acres
- Features: Sprinkler System
Details
- Parcel number: 02794136
Construction
Type & style
- Home type: SingleFamily
- Architectural style: Traditional,Detached
- Property subtype: Single Family Residence
Materials
- Roof: Shingle
Condition
- Year built: 1971
Utilities & green energy
- Sewer: Public Sewer
- Water: Public
- Utilities for property: Electricity Available, Natural Gas Available, Sewer Available, Separate Meters, Water Available, Cable Available
Community & HOA
Community
- Security: Carbon Monoxide Detector(s), Smoke Detector(s)
- Subdivision: Sotogrande Add
HOA
- Has HOA: No
Location
- Region: Euless
Financial & listing details
- Tax assessed value: $298,516
- Annual tax amount: $5,571
- Date on market: 9/11/2025
- Cumulative days on market: 3 days
- Listing terms: Cash,Conventional,VA Loan
- Exclusions: Staging Furniture
- Electric utility on property: Yes
Price history
| Date | Event | Price |
|---|---|---|
| 10/9/2025 | Sold | -- |
Source: NTREIS #21042673 Report a problem | ||
| 9/24/2025 | Pending sale | $525,000$224/sqft |
Source: NTREIS #21042673 Report a problem | ||
| 9/15/2025 | Contingent | $525,000$224/sqft |
Source: NTREIS #21042673 Report a problem | ||
| 9/11/2025 | Listed for sale | $525,000$224/sqft |
Source: NTREIS #21042673 Report a problem | ||
Public tax history
| Year | Property taxes | Tax assessment |
|---|---|---|
| 2025 | $1,830 -34.5% | $298,516 |
| 2024 | $2,795 -47.8% | $298,516 +4.8% |
| 2023 | $5,355 +2.7% | $284,866 +17.4% |
| 2022 | $5,212 +6.6% | $242,591 +10.1% |
| 2021 | $4,890 -11.9% | $220,345 -10.7% |
| 2020 | $5,549 -3.7% | $246,714 -2.8% |
| 2019 | $5,762 -3.3% | $253,715 -0.8% |
| 2018 | $5,960 +323.6% | $255,807 +7.6% |
| 2017 | $1,407 +2.8% | $237,816 +18.7% |
| 2016 | $1,369 -6.5% | $200,338 +14.8% |
| 2015 | $1,464 | $174,500 |
| 2014 | $1,464 | $174,500 |
| 2013 | -- | $174,500 -1.8% |
| 2012 | -- | $177,700 +22.1% |
| 2011 | -- | $145,500 +14.3% |
| 2010 | -- | $127,300 -0.9% |
| 2009 | -- | $128,400 |
| 2008 | -- | $128,400 |
| 2007 | -- | $128,400 |
| 2006 | -- | $128,400 |
| 2005 | -- | $128,400 +8.7% |
| 2004 | -- | $118,100 |
| 2003 | -- | $118,100 +10.4% |
| 2002 | -- | $107,000 +1.8% |
| 2001 | -- | $105,100 +3.5% |
| 2000 | -- | $101,500 |
Find assessor info on the county website
Neighborhood: 76040
Nearby homes
- $389,7004 bd3 ba2.4k sqft1304 Woodvine Dr, Euless, TX 76040Off Market
- $428,1003 bd2 ba3.1k sqft1300 Woodvine Dr, Euless, TX 76040Off Market
- $409,5004 bd-- ba2.5k sqft1303 Cliffwood Rd, Euless, TX 76040Off Market
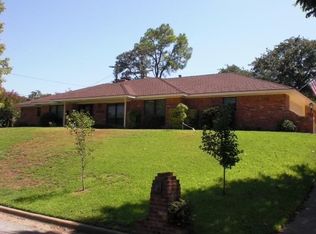
- $418,8003 bd2 ba2.8k sqft1301 Cliffwood Rd, Euless, TX 76040Off Market
- $401,9003 bd2 ba2.4k sqft1303 Woodvine Dr, Euless, TX 76040Off Market
- $473,6004 bd3 ba2.7k sqft1305 Cliffwood Rd, Euless, TX 76040Off Market
- $399,3004 bd2 ba2.4k sqft1301 Woodvine Dr, Euless, TX 76040Off Market
- $423,8003 bd2 ba2.8k sqft1305 Woodvine Dr, Euless, TX 76040Off Market
Nearby schools
GreatSchools rating
- 8/10Stonegate Elementary SchoolGrades: PK-6Distance: 1.3 mi
- 9/10Central Junior High SchoolGrades: 7-9Distance: 0.6 mi
- 7/10Bell High SchoolGrades: 10-12Distance: 1.8 mi
Schools provided by the listing agent
- Elementary: Stonegate
- High: Bell
- District: Hurst-Euless-Bedford ISD
Source: NTREIS. This data may not be complete. We recommend contacting the local school district to confirm school assignments for this home.
Get a cash offer in 3 minutes
Find out how much your home could sell for in as little as 3 minutes with a no-obligation cash offer.
Estimated market value
$524,500
Get a cash offer in 3 minutes
Find out how much your home could sell for in as little as 3 minutes with a no-obligation cash offer.
Estimated market value
$524,500
- Texas
- Tarrant County
- Euless
- 76040
- 1302 Woodvine Dr
Nearby cities
Nearby neighborhoods
Nearby zip codes
Other Euless Topics
