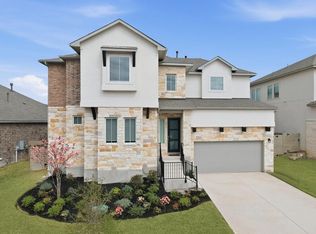
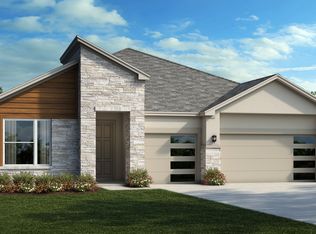
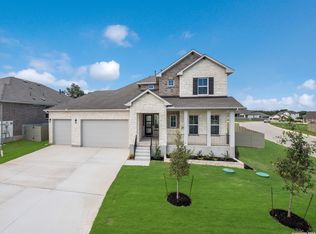
The incredible Caporina plan is 2,831 sqft. one story design with a traditional ranch style exterior. This home features 4 bedrooms, 3 bathrooms, flex space, large family room with 12' ceilings, two dining areas and a 3 car garage. Scott Felder Homes has added many options which include, expanded kitchen, extended coffered ceiling details with beams through-out, extended outside patio. Luxury light wood stained vinyl floors throughout main area and custom white cabinets throughout this home. Additional design details include quartz countertops, sliding glass doors at family room and a 36" vent hood @ chefs kitchen. The Caporina home design is the perfect place for a family to plant their roots!
This property is not currently displayed as for sale or rent on Zillow. This may be different from what's on other websites or public sources.