Unbelievable Opportunity for home buyers if qualified with preferred lender!
Welcome to 1302 Yukon, a stunningly updated home that offers all the benefits of new construction, ready for you to move in and enjoy! Situated on a prime corner lot, this home seamlessly blends modern style with a convenient location just minutes from the vibrant heart of Midlothian.
Step inside to discover a bright, open-concept living space designed for comfort and functionality. The showstopping kitchen features custom cabinetry, a honed marble backsplash, quartz countertops, and sleek stainless steel appliances. With three spacious bedrooms filled with natural light and ample closet storage, this home offers both style and practicality. The primary suite is a private retreat, boasting a spa-like bathroom with a double vanity, a large walk-in closet, and an oversized double shower.
Notable upgrades include stunning luxury vinyl plank flooring throughout, a brand-new fence, and a recently updated HVAC system.
Don't miss your chance to own this beautifully renewed home. Schedule your tour today!
Sold
Price Unknown
1302 Yukon Dr, Midlothian, TX 76065
3beds
1,732sqft
Single Family Residence
Built in 2005
9,278 Square Feet Lot
$360,300 Zestimate®
$--/sqft
$2,390 Estimated rent
Home value
$360,300
$328,000 - $396,000
$2,390/mo
Zestimate® history
Owner options
List your home for rent
$2,390/mo
Rent Zestimate®
Find your next renter with Zillow Rental Manager. Plus, with online applications, you can quickly screen prospective tenants – for free.
$2,390/mo
Rent Zestimate®
Refinance and save
Refinancing to a lower rate could help reduce your monthly payments and save thousands over the life of the loan.
Explore your selling options
Work with a Zillow partner agent
Leverage their expertise and Zillow's premium Showcase listings to get your home seen by more buyers.
Get startedList with your own agent
Get your home in front of millions of buyers by listing it on Zillow.
Learn how to do itSell it yourself
Take full control of how buyers see your home on Zillow by listing For Sale by Owner (FSBO).
List your homeWhat's special
Modern styleBrand-new fenceOpen-concept living spaceSpacious bedroomsSleek stainless steel appliancesQuartz countertopsNatural light
Zillow last checked:
Listing updated:
Listed by:
Carlee Howard 0677065 214-444-9427,
Rafter H Realty, LLC 214-444-9427
Bought with:
Brandee Escalante
eXp Realty
Arron Young, 0765717
eXp Realty LLC
Source: NTREIS,MLS#: 20857666
Facts & features
Interior
Bedrooms & bathrooms
- Bedrooms: 3
- Bathrooms: 2
- Full bathrooms: 2
Primary bedroom
- Features: En Suite Bathroom, Separate Shower, Walk-In Closet(s)
- Level: First
- Dimensions: 13 x 15
Bedroom
- Level: First
- Dimensions: 11 x 12
Bedroom
- Level: First
- Dimensions: 10 x 11
Primary bathroom
- Features: Dual Sinks, En Suite Bathroom, Separate Shower
- Level: First
- Dimensions: 12 x 10
Dining room
- Level: First
- Dimensions: 10 x 11
Other
- Level: First
Kitchen
- Features: Built-in Features, Eat-in Kitchen, Pantry
- Level: First
- Dimensions: 13 x 11
Laundry
- Level: First
- Dimensions: 5 x 6
Living room
- Features: Ceiling Fan(s), Fireplace
- Level: First
- Dimensions: 25 x 15
Heating
- Central, Fireplace(s)
Cooling
- Central Air, Ceiling Fan(s)
Appliances
- Included: Dishwasher, Disposal
Features
- Decorative/Designer Lighting Fixtures
- Flooring: Luxury Vinyl Plank
- Windows: Window Coverings
- Has basement: No
- Number of fireplaces: 1
- Fireplace features: Wood Burning
Interior area
- Total interior livable area: 1,732 sqft
Property
Parking
- Total spaces: 2
- Parking features: Asphalt
- Attached garage spaces: 2
Features
- Levels: One
- Stories: 1
- Patio & porch: Covered
- Pool features: None
- Fencing: Wood
Lot
- Size: 9,278 Square Feet
- Features: Corner Lot
- Residential vegetation: Grassed
Details
- Parcel number: 141872
Construction
Type & style
- Home type: SingleFamily
- Architectural style: Detached
- Property subtype: Single Family Residence
- Attached to another structure: Yes
Materials
- Brick
- Foundation: Block
- Roof: Composition
Condition
- Year built: 2005
Utilities & green energy
- Sewer: Public Sewer
- Water: Public
- Utilities for property: Sewer Available, Water Available
Community & HOA
Community
- Subdivision: Millbrook Ph 1
HOA
- Has HOA: No
Location
- Region: Midlothian
Financial & listing details
- Tax assessed value: $354,497
- Annual tax amount: $7,222
- Date on market: 3/3/2025
- Cumulative days on market: 17 days
- Listing terms: Cash,Conventional,FHA,VA Loan
- Exclusions: curtains, curtain rods, shelves in garage, TV, TV mounts, washer, dryer, refridgerator
- Road surface type: Asphalt
Price history
| Date | Event | Price |
|---|---|---|
| 4/9/2025 | Sold | -- |
Source: NTREIS #20857666 Report a problem | ||
| 3/25/2025 | Pending sale | $370,000$214/sqft |
Source: NTREIS #20857666 Report a problem | ||
| 3/20/2025 | Contingent | $370,000$214/sqft |
Source: NTREIS #20857666 Report a problem | ||
| 3/15/2025 | Listed for sale | $370,000$214/sqft |
Source: NTREIS #20857666 Report a problem | ||
| 3/10/2025 | Contingent | $370,000$214/sqft |
Source: NTREIS #20857666 Report a problem | ||
| 3/3/2025 | Listed for sale | $370,000$214/sqft |
Source: NTREIS #20857666 Report a problem | ||
| 1/27/2025 | Listing removed | $370,000$214/sqft |
Source: NTREIS #20726145 Report a problem | ||
| 11/11/2024 | Price change | $370,000-1.3%$214/sqft |
Source: NTREIS #20726145 Report a problem | ||
| 10/22/2024 | Price change | $374,9000%$216/sqft |
Source: NTREIS #20726145 Report a problem | ||
| 9/30/2024 | Listed for sale | $375,000$217/sqft |
Source: NTREIS #20726145 Report a problem | ||
| 9/22/2024 | Listing removed | $375,000$217/sqft |
Source: NTREIS #20726145 Report a problem | ||
| 9/19/2024 | Listed for sale | $375,000+4.5%$217/sqft |
Source: NTREIS #20726145 Report a problem | ||
| 3/23/2023 | Sold | -- |
Source: NTREIS #20256907 Report a problem | ||
| 2/23/2023 | Pending sale | $359,000$207/sqft |
Source: NTREIS #20256907 Report a problem | ||
| 2/16/2023 | Contingent | $359,000$207/sqft |
Source: NTREIS #20256907 Report a problem | ||
| 2/12/2023 | Listed for sale | $359,000+113.8%$207/sqft |
Source: NTREIS #20256907 Report a problem | ||
| 11/7/2016 | Listing removed | $167,950$97/sqft |
Source: CENTURY 21 Judge Fite Company #13471423 Report a problem | ||
| 10/5/2016 | Price change | $167,950+6.3%$97/sqft |
Source: CENTURY 21 Judge Fite Company #13471423 Report a problem | ||
| 9/30/2016 | Listed for sale | $157,950$91/sqft |
Source: Century 21 Judge Fite Co. #13471423 Report a problem | ||
Public tax history
| Year | Property taxes | Tax assessment |
|---|---|---|
| 2025 | $4,718 -10.5% | $354,497 -1.8% |
| 2024 | $5,273 -22.2% | $360,920 +8.3% |
| 2023 | $6,774 +43% | $333,395 +32.8% |
| 2022 | $4,737 | $251,130 +10% |
| 2021 | -- | $228,300 +3.6% |
| 2020 | -- | $220,410 +8% |
| 2019 | $4,447 -0.7% | $204,050 +5.1% |
| 2018 | $4,480 | $194,220 +14.5% |
| 2017 | $4,480 +30.6% | $169,590 +10.1% |
| 2016 | $3,429 +13.3% | $154,100 +10.8% |
| 2015 | $3,025 | $139,100 +6.4% |
| 2014 | $3,025 | $130,700 +1% |
| 2013 | -- | $129,440 +5.3% |
| 2012 | -- | $122,890 -0.9% |
| 2011 | -- | $123,990 -3.1% |
| 2010 | -- | $127,910 -7% |
| 2009 | -- | $137,500 -0.2% |
| 2008 | -- | $137,770 +0.7% |
| 2007 | -- | $136,750 0% |
| 2006 | -- | $136,780 +447.1% |
| 2005 | -- | $25,000 +25% |
| 2004 | -- | $20,000 |
Find assessor info on the county website
Neighborhood: Millbrook
Nearby homes
- $299,5003 bd2 ba1.6k sqft1306 Yukon Dr, Midlothian, TX 76065Off Market
- $294,6003 bd2 ba1.5k sqft1301 Columbia Dr, Midlothian, TX 76065Off Market

- $324,9004 bd2 ba2.1k sqft1305 Columbia Dr, Midlothian, TX 76065Off Market
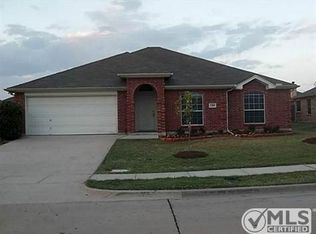
- $331,7004 bd2 ba2k sqft1310 Yukon Dr, Midlothian, TX 76065Off Market
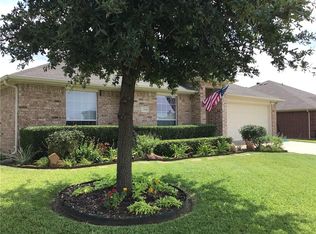
- $289,0003 bd2 ba1.5k sqft1614 Sabine Dr, Midlothian, TX 76065Off Market
- $313,1004 bd2 ba2.1k sqft1610 Sabine Dr, Midlothian, TX 76065Off Market
- $308,3003 bd2 ba1.6k sqft1301 Yukon Dr, Midlothian, TX 76065Off Market
- $311,5003 bd2 ba1.7k sqft1305 Yukon Dr, Midlothian, TX 76065Off Market
Nearby schools
GreatSchools rating
- 5/10J A Vitovsky Elementary SchoolGrades: PK-5Distance: 1 mi
- 6/10Frank Seale Middle SchoolGrades: 6-8Distance: 2.2 mi
- 7/10Midlothian Heritage High SchoolGrades: 9-12Distance: 3.8 mi
Schools provided by the listing agent
- Elementary: Vitovsky
- Middle: Frank Seale
- High: Midlothian
- District: Midlothian ISD
Source: NTREIS. This data may not be complete. We recommend contacting the local school district to confirm school assignments for this home.
Get a cash offer in 3 minutes
Find out how much your home could sell for in as little as 3 minutes with a no-obligation cash offer.
Estimated market value
$360,300
Get a cash offer in 3 minutes
Find out how much your home could sell for in as little as 3 minutes with a no-obligation cash offer.
Estimated market value
$360,300
- Texas
- Ellis County
- Midlothian
- 76065
- Millbrook
- 1302 Yukon Dr
