
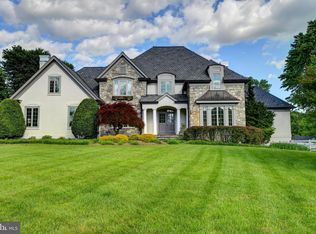
This magnificent 4 Bedroom, 4 Full Bath home, just north of the Historic Town of Clifton, is perfectly situated on a flat lot with amazing views of the open pastures, mature trees and professional landscaping. Inside, enjoy all the comforts this home has to offer from the indoor/outdoor living spaces to its heated floors, crown molding, high-end systems and so much more. From the Foyer, you will be greeted by the Formal Living Room with gas fireplace. Across the Foyer is the well-appointed Dining Room leading back to the grand, Gourmet Kitchen – a chef’s dream including stainless steel appliances, designer gas cooking range, double ovens, refrigerated drawers, two sinks, beverage refrigerator and grand built-in refrigerator. The large island is great for entertaining while the wall of built-ins provides tons of extra space to serve your guests. For your outdoor needs, the patio is steps away through the screened porch allowing the kitchen doors to remain wide open. The huge Family Room has heated hardwood floors, a wet bar, built-ins and a gas fireplace. The outside comes to life through the double sliders flowing to the four-season room with flag stone floors. The main level is complete with a Full Bath and Mud/Laundry Room. Ascend the gorgeous stairs to the upper level where you will find the grand Primary Bedroom and Bath. The attached room can be used as a 5th Bedroom/Office or Closet. Three large Bedrooms share the Hall Bath with Shower Tub. The Lower Level boasts a large Recreation Room, Bonus Room/Gym, Full Bath and lots of room for storage or a workshop. The outside is amazing with its professional landscaping and plenty of space to roam. Imagine entertaining on the oversized flagstone patio, playing a game of basketball or pickleball with the family or simply watching the nearby horses from the Cloverleaf Equine Center. The two-stall barn is perfect for horse lovers or can be converted to meet your needs. All of this is conveniently located to the shops and restaurants of Clifton and Fairfax, the many local parks and golf courses, and the arts of George Mason University. Welcome Home!
Sold for $1,650,000
Zillow last checked:
Listing updated:
Bought with:
Mary Young, 0225099905
Long & Foster Real Estate, Inc.
Source: Bright MLS,MLS#: VAFX2169650
Price history
| Date | Event | Price |
|---|---|---|
| 5/23/2024 | Sold | $1,650,000+4.8%$378/sqft |
Source:  Bright MLS #VAFX2169650 Report a problem Bright MLS #VAFX2169650 Report a problem | ||
| 4/21/2024 | Pending sale | $1,575,000$361/sqft |
Source: Bright MLS #VAFX2169650 Report a problem | ||
| 4/18/2024 | Listed for sale | $1,575,000+268%$361/sqft |
Source: Bright MLS #VAFX2169650 Report a problem | ||
| 8/1/1995 | Sold | $428,000$98/sqft |
Source: Public Record Report a problem | ||
Get a cash offer in 3 minutes
Find out how much your home could sell for in as little as 3 minutes with a no-obligation cash offer.
Estimated market value
$1,696,700
