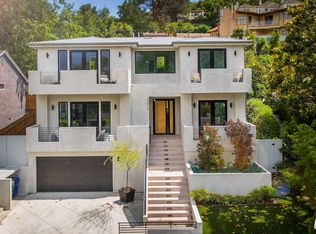
Situated south of Ventura Boulevard in the prestigious Longridge Estates enclave, this exceptional, fully automated estate offers a rare combination of architectural presence, advanced security, resort-style amenities and absolute privacy.Spanning more than 5,700 square feet on a 13,000-square-foot lot, the residence features five fully en-suite bedrooms and 6.5 baths within a dramatic, light-filled floor plan designed for both elevated entertaining and effortless everyday living. The expansive great room opens through folding glass doors to a covered, heated patio, creating a seamless indoor-outdoor flow. The terraced grounds deliver a true private-resort experience with an outdoor dining area, built-in BBQ, counter seating, fire pit, infinity pool and jacuzzi spa. Mature ficus trees rise 18-24 ft to form a lush privacy wall, while an 8-12 ft perimeter security fence and double-gated entry provide exceptional perimeter security. The gourmet kitchen is appointed with stainless steel appliances, marble countertops and backsplash, and an over-sized granite island with sink and bar seating. A triple-filter alkaline spring water system is installed at the kitchen sink, complemented by a whole-home water filtration system. The kitchen opens to a warm family room anchored by a quartzite fireplace and sliding glass doors leading directly to the outdoor dining terrace and pool.The primary suite is a private retreat with soaring ceilings, quartzite fireplace, direct patio and yard access, dual oversized walk-in closets and a spa-inspired bath finished with custom stonework. The estate includes a Control4 smart home system, comprehensive alarm and 360 degree motion sensor camera security, automatic security doors enabling entire-home lockdown at the touch of a button. Tier 1 solar power system with full home battery backup designed to keep home electronics operational each night and during extended power outages. The nearby corner shops include Erewhon, Equinox, over a dozen restaurants, Pilates, plus Buckley and Harvard Westlake schools marrying the peace and quiet of a private estate with small town walking access to everyday wants and needs. With sweeping Valley views, exceptional privacy, sophisticated finishes, premier smart-home infrastructure and walking to the Valley's best dining, shopping, and lifestyle destinations, this is a rare lease opportunity in one of Studio City's most sought-after neighborhoods.
Copyright The MLS. All rights reserved. Information is deemed reliable but not guaranteed.
House for rent
$35,000/mo
Fees may apply
13020 Greenleaf St, Studio City, CA 91604
5beds
5,702sqft
Price may not include required fees and charges. Learn more|
Singlefamily
Available now
Central air
In unit laundry
3 Parking spaces parking
Central, fireplace
What's special
Surround soundDouble gate entryTemperature-controlled walk-in wine displayDual oversized walk-in closetsSoaring light-filled floor planWhole-home water filtrationDramatic terraced backyard
- 40 days |
- -- |
- -- |
Zillow last checked:
Listing updated:
Travel times

Let’s turn your rent into credit progress
Build credit history with every on-time payment and get credit for the payment you’re already making.
Facts & features
Interior
Bedrooms & bathrooms
- Bedrooms: 5
- Bathrooms: 7
- Full bathrooms: 6
- 1/2 bathrooms: 1
Rooms
- Room types: Office
Heating
- Central, Fireplace
Cooling
- Central Air
Appliances
- Included: Dishwasher, Disposal, Dryer, Microwave, Range Oven, Refrigerator
- Laundry: In Unit
Features
- Breakfast Area, Built-Ins, Dining Area, Kitchen Island
- Flooring: Hardwood
- Has fireplace: Yes
- Furnished: Yes
Interior area
- Total interior livable area: 5,702 sqft
Property
Parking
- Total spaces: 3
- Parking features: Covered
- Details: Contact manager
Features
- Exterior features: Contact manager
- Has private pool: Yes
- Pool features: Infinity, Pool
Details
- Parcel number: 2385029018
Construction
Type & style
- Home type: SingleFamily
- Architectural style: Contemporary
- Property subtype: SingleFamily
Condition
- Year built: 2017
Community & HOA
HOA
- Amenities included: Pool
Location
- Region: Studio City
Financial & listing details
- Lease term: 1+Year
Price history
| Date | Event | Price |
|---|---|---|
| 6/27/2026 | Listed for rent | $35,000$6/sqft |
Source: | ||
| 6/8/2026 | Listing removed | $35,000$6/sqft |
Source: | ||
| 6/5/2026 | Listed for rent | $35,000$6/sqft |
Source: | ||
| 3/15/2018 | Sold | $3,600,000-2.6%$631/sqft |
Source: Public Record Report a problem | ||
| 1/25/2018 | Pending sale | $3,695,000$648/sqft |
Source: Coldwell Banker Residential Brokerage - Studio City #SR18013459 Report a problem | ||
| 1/23/2018 | Listed for sale | $3,695,000+209.2%$648/sqft |
Source: Coldwell Banker Residential Brokerage - Studio City #SR18013459 Report a problem | ||
| 12/22/2014 | Sold | $1,195,000-0.3%$210/sqft |
Source: Public Record Report a problem | ||
| 11/7/2014 | Pending sale | $1,199,000$210/sqft |
Source: Coldwell Banker Residential Brokerage - Studio City #SR14232034 Report a problem | ||
| 10/31/2014 | Listed for sale | $1,199,000+100.2%$210/sqft |
Source: Coldwell Banker Residential Brokerage - Studio City #SR14232034 Report a problem | ||
| 4/12/2002 | Sold | $599,000$105/sqft |
Source: Public Record Report a problem | ||
Neighborhood: Studio City
Nearby schools
GreatSchools rating
- 8/10Dixie Canyon Community Charter SchoolGrades: K-5Distance: 0.5 mi
- 6/10Louis D. Armstrong Middle SchoolGrades: 6-8Distance: 1.5 mi
- 5/10Ulysses S. Grant Senior High SchoolGrades: 9-12Distance: 2.4 mi