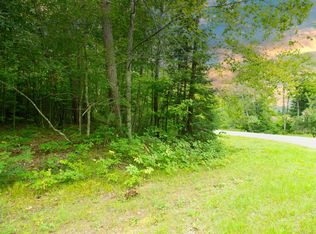
Sunrise Lake neighborhood - Riverview – Spacious 3-bedroom, 2 full bath Northwoods retreat adjoining the Nicolet National Forest with direct ATV and snowmobile trail access. Located in a highly desirable area, you can walk to Sunrise Lake—perfect for kayaking, fishing, and relaxing by the water. The primary bedroom features a cozy fireplace, walk-in closet, private bath, and a peaceful balcony overlooking mature trees and abundant wildlife. A well-designed kitchen with a pantry opens to an inviting living room with a wood-burning fireplace. First-floor laundry and a functional layout add everyday convenience. Enjoy the outdoor living space, ideal for entertaining or quiet mornings. The impressive 26x42 detached garage includes upper-level storage—perfect for boats, ATVs, and snowmobiles. Additional updates include newer metal roof and siding, plus a brand-new central air unit. A perfect year-round getaway or full-time home in the Northwoods!
Pending
$299,900
13020 Groh Ln, Mountain, WI 54149
3beds
1,984sqft
Single Family Residence
Built in 2001
0.84 Acres Lot
$298,600 Zestimate®
$151/sqft
$-- HOA
What's special
First-floor laundryWalk-in closetFunctional layoutBrand-new central air unitPrivate bath
- 31 days |
- 408 |
- 8 |
Zillow last checked:
Listing updated:
Listed by:
COLLEEN CUMBER 715-276-6649,
COLDWELL BANKER BARTELS REAL ESTATE, INC.
Source: GNMLS,MLS#: 217609
Facts & features
Interior
Bedrooms & bathrooms
- Bedrooms: 3
- Bathrooms: 2
- Full bathrooms: 2
Primary bedroom
- Level: Second
- Dimensions: 18'11x16'4
Bedroom
- Level: Second
- Dimensions: 15x12'6
Bedroom
- Level: Second
- Dimensions: 15x11'7
Primary bathroom
- Level: First
- Dimensions: 10'7x7'10
Bathroom
- Level: Second
Entry foyer
- Level: Second
- Dimensions: 8x17'6
Florida room
- Level: First
- Dimensions: 22'1x7'4
Kitchen
- Level: First
- Dimensions: 18'11x16'4
Laundry
- Level: First
- Dimensions: 6'6x8'10
Living room
- Level: First
- Dimensions: 19'1x17'3
Storage room
- Level: First
- Dimensions: 8x8'10
Utility room
- Level: First
- Dimensions: 3'8x7'9
Heating
- Forced Air, Propane
Cooling
- Central Air
Appliances
- Included: Dryer, Dishwasher, Propane Water Heater, Range, Refrigerator, Washer
- Laundry: Main Level
Features
- Ceiling Fan(s), Bath in Primary Bedroom, Walk-In Closet(s)
- Flooring: Carpet, Vinyl
- Basement: None
- Number of fireplaces: 2
- Fireplace features: Electric, Multiple, Wood Burning
Interior area
- Total structure area: 1,984
- Total interior livable area: 1,984 sqft
- Finished area above ground: 1,984
- Finished area below ground: 0
Video & virtual tour
Property
Parking
- Total spaces: 3
- Parking features: Garage, Storage, Driveway
- Garage spaces: 3
- Has uncovered spaces: Yes
Features
- Patio & porch: Patio
- Exterior features: Patio, Propane Tank - Leased
- Frontage length: 0,0
Lot
- Size: 0.84 Acres
- Features: Adjacent To Public Land, Level, Private, Rural Lot, Secluded
Details
- Parcel number: 0366529074681
- Zoning description: Residential
Construction
Type & style
- Home type: SingleFamily
- Architectural style: Contemporary,Raised Ranch
- Property subtype: Single Family Residence
Materials
- Frame, Metal Siding
- Foundation: Slab
- Roof: Metal
Condition
- Year built: 2001
Utilities & green energy
- Electric: Circuit Breakers
- Sewer: Conventional Sewer
- Water: Driven Well, Well
Community & HOA
Community
- Subdivision: 1st Add
Location
- Region: Mountain
Financial & listing details
- Price per square foot: $151/sqft
- Tax assessed value: $205,700
- Annual tax amount: $1,714
- Date on market: 6/5/2026
- Ownership: Fee Simple
- Road surface type: Paved
Estimated market value
$298,600
$284,000 - $314,000
$2,475/mo
Price history
| Date | Event | Price |
|---|---|---|
| 7/1/2026 | Pending sale | $299,900$151/sqft |
Source: | ||
| 6/10/2026 | Contingent | $299,900$151/sqft |
Source: | ||
| 6/5/2026 | Listed for sale | $299,900$151/sqft |
Source: RANW as distributed by MLS GRID #50324008 Report a problem | ||
| 5/17/2026 | Listing removed | $299,900$151/sqft |
Source: | ||
| 4/30/2026 | Contingent | $299,900$151/sqft |
Source: | ||
| 4/21/2026 | Listed for sale | $299,900+1.7%$151/sqft |
Source: | ||
| 12/31/2025 | Listing removed | $294,900$149/sqft |
Source: | ||
| 12/3/2025 | Price change | $294,900-1.7%$149/sqft |
Source: | ||
| 11/7/2025 | Listed for sale | $299,900+166.6%$151/sqft |
Source: | ||
| 2/1/2019 | Sold | $112,500$57/sqft |
Source: RANW as distributed by MLS GRID #50179141 Report a problem | ||
| 11/6/2018 | Price change | $112,500-2.1%$57/sqft |
Source: SIGNATURE REALTY, INC. #170213 Report a problem | ||
| 8/24/2018 | Price change | $114,900-2.5%$58/sqft |
Source: SIGNATURE REALTY, INC. #170213 Report a problem | ||
| 8/6/2018 | Price change | $117,900-1.7%$59/sqft |
Source: SIGNATURE REALTY, INC. #170213 Report a problem | ||
| 6/21/2018 | Price change | $119,900-1.6%$60/sqft |
Source: SIGNATURE REALTY, INC. #170213 Report a problem | ||
| 5/16/2018 | Price change | $121,900-2.4%$61/sqft |
Source: SIGNATURE REALTY, INC. #170213 Report a problem | ||
| 3/14/2018 | Listed for sale | $124,900$63/sqft |
Source: SIGNATURE REALTY, INC. #170213 Report a problem | ||
Public tax history
| Year | Property taxes | Tax assessment |
|---|---|---|
| 2024 | $1,729 +5.1% | $179,300 |
| 2023 | $1,645 +4.9% | $179,300 +36.1% |
| 2022 | $1,568 +16% | $131,700 +14% |
| 2021 | $1,351 -3.5% | $115,500 |
| 2020 | $1,400 +5.4% | $115,500 |
| 2019 | $1,329 -5.6% | $115,500 -4.8% |
| 2018 | $1,408 -2.8% | $121,300 |
| 2017 | $1,449 +1.7% | $121,300 |
| 2016 | $1,425 +1% | $121,300 |
| 2015 | $1,410 -17.6% | $121,300 |
| 2013 | $1,711 | $121,300 |
| 2011 | $1,711 +1.7% | $121,300 |
| 2010 | $1,684 +3.1% | $121,300 |
| 2009 | $1,633 | $121,300 |
Find assessor info on the county website
Monthly payment
Est. payment$--/mo
Payment breakdown
Explore the cost of this home by adjusting the details. Changes won't be saved.All calculations are estimates and provided by Zillow, Inc. for informational purposes only. Actual amounts may vary.
HOA fees may include property taxes on listings classified as Co-Ops. Contact the listing agent and/or owner for fee details.
Mortgage interest rates are dependent on a number of factors, including credit score, down payment, and repayment length. Interest rate data provided by Zillow Group Marketplace, Inc. as of 1/1/1970 from various mortgage lenders with which we have lead or other similar arrangements; the Estimated Payment is an average of those rates.
See how much you could borrow to make a competitive offer.
Climate risks
Neighborhood: 54149
Nearby schools
GreatSchools rating
- 4/10Suring Elementary SchoolGrades: PK-8Distance: 15.5 mi
- 6/10Suring High SchoolGrades: 9-12Distance: 15.5 mi
A local agent can set up tours, give advice and negotiate with sellers.
A local lender can help you make sure your offer is ready when you are.
- Wisconsin
- Oconto County
- Mountain
- 54149
- 13020 Groh Ln