Skip main navigation
Sold
  • $485,000

    13020 Lombard Ct, Fishers, IN 46038

    4beds
    3,444sqft
    Residential, Single Family Residence
    Built in 1993
    0.44 Acres Lot
    $503,300 Zestimate®
    $141/sqft
    $2,907 Estimated rent

    Home value

    $503,300

    $473,000 - $533,000

    $2,907/mo

    Zestimate® history
    Loading
    Loading...

    Owner options

    List your home for rent

    $2,907/mo

    Rent Zestimate®

    Find your next renter with Zillow Rental Manager. Plus, with online applications, you can quickly screen prospective tenants – for free.

    Learn more

    $2,907/mo

    Rent Zestimate®

    Refinance and save

    $3,200/mo

    Est. payment

    Refinancing to a lower rate could help reduce your monthly payments and save thousands over the life of the loan.

    See today's rates

    $3,200/mo

    Est. payment

    Explore your selling options

    Work with a Zillow partner agent

    Leverage their expertise and Zillow's premium Showcase listings to get your home seen by more buyers.

    Get started

    List with your own agent

    Get your home in front of millions of buyers by listing it on Zillow.

    Learn how to do it

    Sell it yourself

    Take full control of how buyers see your home on Zillow by listing For Sale by Owner (FSBO).

    List your home

    What's special

    Laundry upstairsWood-burning fireplaceSunny open-air deckWalk-out basementSpacious primary suiteDouble vanitiesDramatic two-story foyer
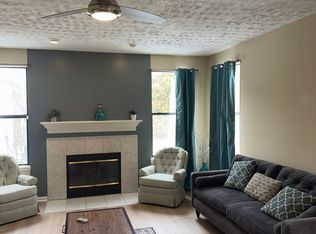
    Welcome home to this rare find in sought-after Lantern Farms-perfectly positioned at the end of a private cul-de-sac on nearly half an acre! With nearly 3,000 finished sq ft, this 4 bed, 2.5 bath gem WITH A BASEMENT offers a blend of comfort, character, and thoughtful updates just minutes from vibrant downtown Fishers! Step inside to a dramatic two-story foyer and an airy, open-concept layout featuring wide-plank CoreTec luxury vinyl flooring with cork backing (2022). The cozy yet well-appointed kitchen has been tastefully remodeled with granite countertops, dovetail drawer construction, upgraded cabinetry, and double ovens, blending functionality with modern style. The half wall offers just enough separation between the dining area and family room, where a wood-burning fireplace adds warmth and ambiance. A versatile, tucked-away bonus space on the main level provides the perfect spot for a quiet office, library, or study nook, leading seamlessly to a serene screened-in lanai! From there, step down to a sunny open-air deck, ideal for outdoor entertaining or peaceful morning coffee. Upstairs, enjoy low-maintenance hard flooring throughout, including in the spacious primary suite, complete with double vanities, a jacuzzi tub, and a beautifully tiled walk-in shower. Three additional bedrooms, including one with hypoallergenic cork flooring, share a well-appointed hall bath with a double vanity and separate room for the toilet and tub/shower combo. The walk-out basement offers multiple zones for recreation, entertainment, or storage-with plenty of space to make your own. Recent upgrades include a new cooktop (2025), microwave (2025), and dishwasher (2024), making this home as move-in ready as it is charming. Laundry upstairs with washer/dryer included! 5-year-old roof! Dual HVAC! 2-car garage with bump out for extra storage! Don't miss this opportunity to own a unique home with land, privacy, and space in one of Fishers' most established neighborhoods!

    Zillow last checked:

    Listing updated:

    Listing Provided by:

    Stephen Clark 317-345-4582,

    Compass Indiana, LLC,

    Angelo Caruso 317-764-6022

    Bought with:

    Gabrielle O'Connor

    Trueblood Real Estate

    Kim Carpenter

    Trueblood Real Estate

    Source: MIBOR as distributed by MLS GRID,MLS#: 22046691MLS Logo

    Facts & features

    Interior

    Bedrooms & bathrooms
    • Bedrooms: 4
    • Bathrooms: 3
    • Full bathrooms: 2
    • 1/2 bathrooms: 1
    • Main level bathrooms: 1
    Primary bedroom
    • Level: Upper
    • Area: 208 Square Feet
    • Dimensions: 16x13
    Bedroom 2
    • Level: Upper
    • Area: 156 Square Feet
    • Dimensions: 13x12
    Bedroom 3
    • Level: Upper
    • Area: 120 Square Feet
    • Dimensions: 12x10
    Bedroom 4
    • Features: Other
    • Level: Upper
    • Area: 99 Square Feet
    • Dimensions: 11x9
    Dining room
    • Level: Main
    • Area: 135 Square Feet
    • Dimensions: 15x9
    Family room
    • Features: Tile-Ceramic
    • Level: Basement
    • Area: 135 Square Feet
    • Dimensions: 15x9
    Great room
    • Level: Main
    • Area: 221 Square Feet
    • Dimensions: 17x13
    Kitchen
    • Level: Main
    • Area: 110 Square Feet
    • Dimensions: 11x10
    Laundry
    • Level: Upper
    • Area: 40 Square Feet
    • Dimensions: 8x5
    Living room
    • Level: Main
    • Area: 132 Square Feet
    • Dimensions: 12x11
    Office
    • Level: Main
    • Area: 80 Square Feet
    • Dimensions: 10x8
    Play room
    • Features: Tile-Ceramic
    • Level: Basement
    • Area: 240 Square Feet
    • Dimensions: 20x12
    Heating
    • Zoned, Forced Air, Natural Gas
    Cooling
    • Central Air
    Appliances
    • Included: Electric Cooktop, Dishwasher, Dryer, Disposal, Gas Water Heater, Microwave, Oven, Double Oven, Refrigerator, Washer, Water Softener Owned
    • Laundry: Upper Level
    Features
    • Attic Access, High Ceilings, Vaulted Ceiling(s), Entrance Foyer, High Speed Internet, Pantry, Walk-In Closet(s)
    • Windows: Wood Work Painted
    • Basement: Daylight,Partially Finished,Storage Space,Walk-Out Access
    • Attic: Access Only
    • Number of fireplaces: 1
    • Fireplace features: Great Room, Wood Burning
    Interior area
    • Total structure area: 3,444
    • Total interior livable area: 3,444 sqft
    • Finished area below ground: 598

    Property

    Parking
    • Total spaces: 2
    • Parking features: Attached, Concrete
    • Attached garage spaces: 2
    • Details: Garage Parking Other(Garage Door Opener)
    Features
    • Levels: Two
    • Stories: 2
    • Patio & porch: Deck, Screened
    Lot
    • Size: 0.44 Acres
    • Features: Cul-De-Sac, Sidewalks
    Details
    • Parcel number: 291025004019000006
    • Special conditions: None
    • Horse amenities: None

    Construction

    Type & style
    • Home type: SingleFamily
    • Architectural style: Traditional
    • Property subtype: Residential, Single Family Residence
    Materials
    • Vinyl Siding
    • Foundation: Concrete Perimeter
    Condition
    • New construction: No
    • Year built: 1993

    Utilities & green energy

    • Water: Public

    Community & neighborhood

    Location
    • Region: Fishers
    • Subdivision: Lantern Farms

    HOA & financial

    HOA
    • Has HOA: Yes
    • HOA fee: $200 annually
    • Amenities included: Maintenance, Snow Removal
    • Services included: Entrance Common, Maintenance

    Price history

    DateEventPrice
    7/31/2025Sold$485,000+3.2%$141/sqft
    Source: MIBOR as distributed by MLS GRID #22046691 Report a problem
    6/28/2025Pending sale$470,000$136/sqft
    Source: MIBOR as distributed by MLS GRID #22046691 Report a problem
    6/27/2025Listed for sale$470,000+74.7%$136/sqft
    Source: MIBOR as distributed by MLS GRID #22046691 Report a problem
    1/31/2014Sold$269,000$78/sqft
    Source: MIBOR as distributed by MLS GRID #21259901 Report a problem

    Public tax history

    YearProperty taxesTax assessment
    2025$4,740 -4%$420,100 +2.5%
    2024$4,935 +12.9%$410,000 -4%
    2023$4,371 +21.2%$427,300 +16.2%
    2022$3,607 +0.7%$367,800 +21.6%
    2021$3,581 +6.9%$302,400 +1.1%
    2020$3,351 +3.3%$299,200 +6.6%
    2019$3,244 +6%$280,600 +3.4%
    2018$3,061 +0.9%$271,300 +4.1%
    2017$3,032 +6%$260,500 +0.9%
    2016$2,859 -0.3%$258,300 -2.6%
    2014$2,869 +4%$265,200 +2.8%
    2013$2,759 +0.3%$258,100 +0.3%
    2012$2,752 +9%$257,400 +8.2%
    2011$2,526 +3.6%$238,000
    2010$2,438 +3.5%$238,000
    2009$2,355 -3.5%$238,000 +2%
    2007$2,441 -12.7%$233,300 +3.8%
    2006$2,795 $224,800 +14.2%
    2005-- $196,900 +66.4%
    2002$2,707 -0.5%$118,300 +199.9%
    2001$2,721 $39,440

    Find assessor info on the county website

    Neighborhood: 46038

    Nearby schools

    GreatSchools rating
    Schools provided by the listing agent
    • Elementary: New Britton Elementary School
    • Middle: Riverside Junior High
    • High: Fishers High School

    Source: MIBOR as distributed by MLS GRID. This data may not be complete. We recommend contacting the local school district to confirm school assignments for this home.

    Get a cash offer in 3 minutes
    Find out how much your home could sell for in as little as 3 minutes with a no-obligation cash offer.
    Estimated market value
    $503,300
    Get a cash offer in 3 minutes
    Find out how much your home could sell for in as little as 3 minutes with a no-obligation cash offer.
    Estimated market value
    $503,300