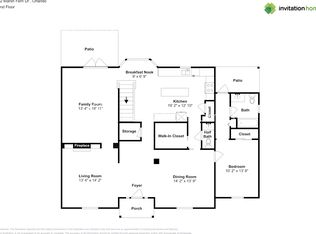
This home is a truly rare find in Avalon Park. Located just one block from Downtown Avalon Park’s famous MarketPlace and its fabulous restaurants, this home features 4 Bedrooms, (the master suite is downstairs) 3.5 bathrooms, and a 3-Car Garage. The home offers a blend of comfort, style, living areas, and a cathedral in the family room. Entering, the elegant foyer offers that feeling of “welcome home.” Do you work from home? Downstairs is your quiet, private office/den with its hardwood flooring. We feature a formal living room and formal dining room, perfect for entertaining friends and family. The decorative arch leads into your large open space kitchen complete with a cooking island, breakfast bar, and dinette, all of which overlook your large family with its French doors that lead outside to the covered patio and outdoor kitchen. For comfort and privacy, the generous Master Suite is downstairs. It features a huge closet, French doors leading out to your back patio, and a very generous Master Bathroom. I need to mention that there is a pool bathroom ready for the day you build your custom pool. Upstairs, you'll discover an enormous flex space/loft which could easily be a second family room, theater, or whatever your imagination creates. Bedrooms 2 and 3 are serviced by the second bathroom. Bedroom 4 has an ensuite bathroom, making it perfect as a guest room. Avalon Park’s HOA fees include Cable & Internet. You know Avalon Park’s neighborhood schools are all A+ rated, some of the best in Orange County. Avalon Park features multiple community pools, tennis/basketball courts, a splash pad, a gated playground with bathrooms, jogging/biking trails, a dog park & football/soccer/baseball field. You can easily walk to the thriving Downtown Avalon Park offering so many fun family events, dining options, shops, banks, and professional services you may never need to leave our fabulous community.
Sold for $600,000
$600,000
13020 MARSH FERN DRIVE, ORLANDO, FL 32828
4beds
3,596sqft
Single Family Residence
Built in 2000
8,086 Square Feet Lot
$647,900 Zestimate®
$167/sqft
$3,879 Estimated rent
Home value
$647,900
$603,000 - $693,000
$3,879/mo
Zestimate® history
Owner options
List your home for rent
$3,879/mo
Rent Zestimate®
Find your next renter with Zillow Rental Manager. Plus, with online applications, you can quickly screen prospective tenants – for free.
$3,879/mo
Rent Zestimate®
Refinance and save
$4,403/mo
Est. payment
Refinancing to a lower rate could help reduce your monthly payments and save thousands over the life of the loan.
$4,403/mo
Est. payment
Explore your selling options
Work with a Zillow partner agent
Leverage their expertise and Zillow's premium Showcase listings to get your home seen by more buyers.
Get startedList with your own agent
Get your home in front of millions of buyers by listing it on Zillow.
Learn how to do itSell it yourself
Take full control of how buyers see your home on Zillow by listing For Sale by Owner (FSBO).
List your homeWhat's special
Cooking islandGated playgroundOutdoor kitchenBreakfast barGenerous master suiteSecond family roomFrench doors
Zillow last checked:
Listing updated:
Listed by:
John Alexandrou 407-312-4928,
AVALON REALTY GROUP LLC 407-737-4410
Bought with:
John Alexandrou, 3020071
AVALON REALTY GROUP LLC
Source: Stellar MLS,MLS#: O6241125 Originating MLS: Orlando Regional
Originating MLS: Orlando Regional
Facts & features
Interior
Bedrooms & bathrooms
- Bedrooms: 4
- Bathrooms: 4
- Full bathrooms: 3
- 1/2 bathrooms: 1
Primary bedroom
- Features: Walk-In Closet(s)
- Level: First
- Dimensions: 21x14
Bedroom 2
- Features: Built-in Closet
- Level: Second
- Dimensions: 14x11
Bedroom 3
- Features: Built-in Closet
- Level: Second
- Dimensions: 11x14
Bedroom 4
- Features: Built-in Closet
- Level: Second
- Dimensions: 11x14
Primary bathroom
- Level: Second
- Dimensions: 13x14
Bathroom 2
- Level: Second
Bathroom 3
- Level: Second
Den
- Level: First
- Dimensions: 11x11
Dinette
- Level: First
- Dimensions: 8x10
Dining room
- Level: First
- Dimensions: 11x13
Family room
- Level: First
- Dimensions: 19x17
Kitchen
- Level: First
Living room
- Level: First
- Dimensions: 10x18
Loft
- Level: Second
- Dimensions: 20x14
Heating
- Electric, Heat Pump
Cooling
- Central Air
Appliances
- Included: Dishwasher, Disposal, Microwave, Range, Refrigerator
- Laundry: Inside
Features
- Cathedral Ceiling(s), Ceiling Fan(s), Kitchen/Family Room Combo, Open Floorplan, Primary Bedroom Main Floor, Solid Surface Counters, Solid Wood Cabinets
- Flooring: Carpet, Ceramic Tile
- Has fireplace: No
Interior area
- Total structure area: 4,874
- Total interior livable area: 3,596 sqft
Property
Parking
- Total spaces: 3
- Parking features: Garage - Attached
- Attached garage spaces: 3
- Details: Garage Dimensions: 30x24
Features
- Levels: Two
- Stories: 2
- Patio & porch: Front Porch, Rear Porch
- Exterior features: Garden, Irrigation System
Lot
- Size: 8,086 Square Feet
- Residential vegetation: Mature Landscaping
Details
- Parcel number: 072332122603180
- Zoning: P-D
- Special conditions: None
Construction
Type & style
- Home type: SingleFamily
- Architectural style: Courtyard
- Property subtype: Single Family Residence
Materials
- Block, Stucco
- Foundation: Slab
- Roof: Shingle
Condition
- New construction: No
- Year built: 2000
Utilities & green energy
- Sewer: Public Sewer
- Water: None
- Utilities for property: Cable Connected, Sewer Connected
Community & HOA
Community
- Features: Deed Restrictions, Dog Park, Playground, Pool
- Pet fee: $0 monthly
- Subdivision: AVALON PARK
HOA
- Has HOA: Yes
- Amenities included: Basketball Court, Park, Pickleball Court(s), Playground, Pool, Tennis Court(s), Trail(s)
- Services included: Cable TV, Internet
- HOA fee: $128 monthly
- HOA name: Sara Munawar Cortes
- HOA phone: 407-249-9395
Location
- Region: Orlando
Financial & listing details
- Price per square foot: $167/sqft
- Tax assessed value: $600,512
- Annual tax amount: $3,713
- Date on market: 9/13/2024
- Cumulative days on market: 128 days
- Listing terms: Cash,Conventional,FHA,VA Loan
- Ownership: Fee Simple
- Total actual rent: 0
- Road surface type: Asphalt
Price history
| Date | Event | Price |
|---|---|---|
| 12/2/2024 | Sold | $600,000-4.6%$167/sqft |
Source:  Stellar MLS #O6241125 Report a problem Stellar MLS #O6241125 Report a problem | ||
| 11/6/2024 | Pending sale | $629,000$175/sqft |
Source: Stellar MLS #O6241125 Report a problem | ||
| 10/7/2024 | Listed for sale | $629,000$175/sqft |
Source: Stellar MLS #O6241125 Report a problem | ||
| 9/30/2024 | Pending sale | $629,000$175/sqft |
Source: Stellar MLS #O6241125 Report a problem | ||
| 9/13/2024 | Listed for sale | $629,000-3.1%$175/sqft |
Source: Stellar MLS #O6241125 Report a problem | ||
| 8/2/2024 | Listing removed | -- |
Source: Stellar MLS #O6195076 Report a problem | ||
| 6/21/2024 | Price change | $649,000-1.5%$180/sqft |
Source: Stellar MLS #O6195076 Report a problem | ||
| 6/7/2024 | Price change | $659,000-1.5%$183/sqft |
Source: Stellar MLS #O6195076 Report a problem | ||
| 5/9/2024 | Listed for sale | $669,000$186/sqft |
Source: Stellar MLS #O6195076 Report a problem | ||
| 4/22/2024 | Pending sale | $669,000$186/sqft |
Source: Stellar MLS #O6195076 Report a problem | ||
| 4/19/2024 | Listed for sale | $669,000+96.8%$186/sqft |
Source: Stellar MLS #O6195076 Report a problem | ||
| 7/23/2004 | Sold | $340,000+238.3%$95/sqft |
Source: Public Record Report a problem | ||
| 3/9/2001 | Sold | $100,500$28/sqft |
Source: Public Record Report a problem | ||
Public tax history
| Year | Property taxes | Tax assessment |
|---|---|---|
| 2024 | $3,995 +7.6% | $264,053 +3% |
| 2023 | $3,713 +3.7% | $256,362 +3% |
| 2022 | $3,581 +1.3% | $248,895 +3% |
| 2021 | $3,536 +0.9% | $241,646 +1.4% |
| 2020 | $3,505 +1.4% | $238,310 +2.3% |
| 2019 | $3,457 +1% | $232,952 +1.9% |
| 2018 | $3,424 | $228,608 -30.6% |
| 2017 | $3,424 +1.4% | $329,432 -0.4% |
| 2016 | $3,376 +0.8% | $330,695 +1.1% |
| 2015 | $3,349 -3% | $326,942 +8.6% |
| 2014 | $3,453 +2.1% | $301,029 +19.6% |
| 2013 | $3,382 +1% | $251,686 +20.3% |
| 2012 | $3,348 -7.6% | $209,298 -6.8% |
| 2011 | $3,625 -0.9% | $224,674 -3.9% |
| 2010 | $3,659 | $233,831 -20.5% |
| 2009 | -- | $293,972 -20.2% |
| 2008 | $5,122 -0.1% | $368,477 -10.9% |
| 2007 | $5,128 -6.1% | $413,728 +11.5% |
| 2006 | $5,459 +0% | $371,028 +21.3% |
| 2005 | $5,457 +21.9% | $305,844 +13.8% |
| 2004 | $4,476 -0.2% | $268,844 +5.3% |
| 2003 | $4,485 +2.4% | $255,366 +4.1% |
| 2002 | $4,379 +3.8% | $245,238 +17.9% |
| 2001 | $4,217 | $208,052 |
Find assessor info on the county website
Neighborhood: Alafaya
Nearby homes
- $590,5004 bd3 ba2.8k sqft13032 Marsh Fern Dr, Orlando, FL 32828Off Market
- $648,2005 bd4 ba3.3k sqft13024 Marsh Fern Dr, Orlando, FL 32828Off Market
- $728,0005 bd5 ba3.7k sqft13016 Marsh Fern Dr, Orlando, FL 32828Off Market
- $581,3005 bd3 ba2.6k sqft13028 Marsh Fern Dr, Orlando, FL 32828Off Market
- $592,0003 bd2 ba2k sqft13029 Royal Fern Dr, Orlando, FL 32828Off Market
- $528,0004 bd3 ba2.2k sqft13025 Royal Fern Dr, Orlando, FL 32828Off Market
- $684,9005 bd3 ba3.1k sqft13012 Marsh Fern Dr, Orlando, FL 32828Off Market
- $466,7004 bd3 ba1.9k sqft13033 Royal Fern Dr, Orlando, FL 32828Off Market
Nearby schools
GreatSchools rating
- 10/10Avalon Elementary SchoolGrades: K-5Distance: 0.3 mi
- 9/10Avalon Middle SchoolGrades: 6-8Distance: 0.5 mi
- 7/10Timber Creek High SchoolGrades: 9-12Distance: 1.3 mi
Schools provided by the listing agent
- Elementary: Avalon Elem
- Middle: Avalon Middle
- High: Timber Creek High
Source: Stellar MLS. This data may not be complete. We recommend contacting the local school district to confirm school assignments for this home.
Get a cash offer in 3 minutes
Find out how much your home could sell for in as little as 3 minutes with a no-obligation cash offer.
Estimated market value
$647,900
Get a cash offer in 3 minutes
Find out how much your home could sell for in as little as 3 minutes with a no-obligation cash offer.
Estimated market value
$647,900
- Florida
- Orange County
- Orlando
- 32828
- Alafaya
- 13020 MARSH FERN DRIVE
Nearby cities
Nearby neighborhoods
Nearby zip codes
Other Orlando Topics
