Welcome to this beautifully crafted and customized Grand Cayman model by Artistic Homes, offering 2,022 square feet of thoughtfully designed living space set on 2.5 private acres. This 3-bedroom, 2-bath home blends comfort, style, and functionality with a spacious open layout ideal for both everyday living and entertaining. The heart of the home is the great room featuring an elegant tray ceiling and oversized tropical ceiling fan creating an airy, inviting gathering space that flows seamlessly to the kitchen and dining area as well as to the outdoor living area through a three-panel (collapsible) sliding door. The open kitchen features beautiful quartz countertops and a 14-foot two-level bar/island that easily seats six. A suite of GE Profile appliances was installed when construction finished (2019) including an oversized refrigerator with ice maker and beverage center, dishwasher, trash disposal, and stove. The expansive screened lanai overlooks a stunning salt water “sport” pool with waterfall providing a peaceful retreat where you can relax, entertain, and enjoy the surrounding natural beauty with the sound of running water. Truly a resort-style setting, the outdoor space is perfect for relaxed sunset evenings, weekend gatherings, and a joyful Florida lifestyle. The lanai is also equipped with small sink, and electrical hookup (high) for mounted television (not included), and also has direct access to the guest bathroom. Car enthusiasts and hobbyists will appreciate the extra-long 3-car, two door, garage, along with a dedicated 40 foot RV/boat carport offering ample room for recreational vehicles and additional parking. A separate storage building adds valuable space for tools, equipment, or workshop use. Surrounded by open space and natural beauty, with its generous acreage, quality construction, and exceptional outdoor amenities, this property offers the perfect balance of privacy, luxury, and practical living—ideal for those seeking room to breathe while still enjoying a beautifully designed home with the comfort and craftsmanship expected from an Artistic Homes custom build.
Sold for $580,000
$580,000
13020 OSPREY AVENUE, WEEKI WACHEE, FL 34614
3beds
2,022sqft
Single Family Residence
Built in 2019
2.5 Acres Lot
$575,000 Zestimate®
$287/sqft
$3,246 Estimated rent
Home value
$575,000
$512,000 - $644,000
$3,246/mo
Zestimate® history
Owner options
List your home for rent
$3,246/mo
Rent Zestimate®
Find your next renter with Zillow Rental Manager. Plus, with online applications, you can quickly screen prospective tenants – for free.
$3,246/mo
Rent Zestimate®
Refinance and save
$4,039/mo
Est. payment
Refinancing to a lower rate could help reduce your monthly payments and save thousands over the life of the loan.
$4,039/mo
Est. payment
Explore your selling options
Work with a Zillow partner agent
Leverage their expertise and Zillow's premium Showcase listings to get your home seen by more buyers.
Get startedList with your own agent
Get your home in front of millions of buyers by listing it on Zillow.
Learn how to do itSell it yourself
Take full control of how buyers see your home on Zillow by listing For Sale by Owner (FSBO).
List your homeWhat's special
Zillow last checked:
Listing updated:
Listed by:
Brenda McGee 716-397-5874,
DALTON WADE INC 888-668-8283
Bought with:
Brenda McGee, 3412728
DALTON WADE INC
Source: Stellar MLS,MLS#: TB8492341 Originating MLS: Suncoast Tampa
Originating MLS: Suncoast Tampa
Facts & features
Interior
Bedrooms & bathrooms
- Bedrooms: 3
- Bathrooms: 2
- Full bathrooms: 2
Rooms
- Room types: Den/Library/Office, Great Room
Primary bedroom
- Features: Ceiling Fan(s), En Suite Bathroom, Dual Closets
- Level: First
- Area: 224 Square Feet
- Dimensions: 14x16
Great room
- Features: Ceiling Fan(s), No Closet
- Level: First
- Area: 400 Square Feet
- Dimensions: 20x20
Kitchen
- Features: Kitchen Island, Pantry, Stone Counters, Storage Closet
- Level: First
- Area: 168 Square Feet
- Dimensions: 14x12
Heating
- Central
Cooling
- Central Air
Appliances
- Included: Dishwasher, Disposal, Dryer, Electric Water Heater, Exhaust Fan, Microwave, Range, Range Hood, Refrigerator, Washer
- Laundry: Corridor Access, Electric Dryer Hookup, Inside, Laundry Room, Washer Hookup
Features
- Cathedral Ceiling(s), Ceiling Fan(s), High Ceilings, Kitchen/Family Room Combo, Living Room/Dining Room Combo, Open Floorplan, Primary Bedroom Main Floor, Solid Wood Cabinets, Split Bedroom, Stone Counters, Thermostat, Tray Ceiling(s), Walk-In Closet(s)
- Flooring: Carpet, Ceramic Tile
- Doors: Sliding Doors
- Windows: Window Treatments
- Has fireplace: No
Interior area
- Total structure area: 3,123
- Total interior livable area: 2,022 sqft
Property
Parking
- Total spaces: 3
- Parking features: Driveway, Garage Door Opener, Guest, Oversized, RV Carport
- Attached garage spaces: 3
- Has uncovered spaces: Yes
- Details: Garage Dimensions: 31x24
Features
- Levels: One
- Stories: 1
- Patio & porch: Covered, Deck, Enclosed, Front Porch, Patio, Screened
- Exterior features: Awning(s), Irrigation System, Lighting, Private Entrance, Private Mailbox, Private Yard, Rain Gutters, RV Hookup, Sidewalk, Storage
- Has private pool: Yes
- Pool features: Child Safety Fence, Deck, Gunite, Heated, In Ground, Lighting, Outside Bath Access, Pool Alarm, Pool Sweep, Salt Water, Screen Enclosure
- Has view: Yes
- View description: Trees/Woods
Lot
- Size: 2.5 Acres
- Features: Level, Oversized Lot
- Residential vegetation: Mature Landscaping, Trees/Landscaped
Details
- Additional structures: RV/Boat Storage, Shed(s)
- Parcel number: R0422218242000000120
- Zoning: 01
- Special conditions: None
Construction
Type & style
- Home type: SingleFamily
- Architectural style: Florida
- Property subtype: Single Family Residence
Materials
- Block, Stucco
- Foundation: Concrete Perimeter
- Roof: Shingle
Condition
- Completed
- New construction: No
- Year built: 2019
Details
- Builder model: The Grand Cayman
- Builder name: Artistic Homes
Utilities & green energy
- Sewer: Septic Tank
- Water: Well
- Utilities for property: Cable Connected, Electricity Connected, Sewer Connected
Community & HOA
Community
- Security: Closed Circuit Camera(s), Fire Alarm, Security System Owned, Smoke Detector(s)
- Pet fee: $0 monthly
- Subdivision: ROYAL HILLS
HOA
- Has HOA: No
Location
- Region: Weeki Wachee
Financial & listing details
- Price per square foot: $287/sqft
- Tax assessed value: $538,914
- Annual tax amount: $4,640
- Date on market: 4/3/2026
- Cumulative days on market: 8 days
- Listing terms: Cash,Conventional,FHA,VA Loan
- Ownership: Fee Simple
- Total actual rent: 0
- Electric utility on property: Yes
- Road surface type: Asphalt
Price history
| Date | Event | Price |
|---|---|---|
| 5/12/2026 | Sold | $580,000-6.3%$287/sqft |
Source:  Stellar MLS #TB8492341 Report a problem Stellar MLS #TB8492341 Report a problem | ||
| 4/12/2026 | Pending sale | $619,000$306/sqft |
Source: Stellar MLS #TB8492341 Report a problem | ||
| 4/3/2026 | Listed for sale | $619,000+1865.1%$306/sqft |
Source: Stellar MLS #TB8492341 Report a problem | ||
| 1/29/2018 | Sold | $31,500$16/sqft |
Source: Public Record Report a problem | ||
Public tax history
| Year | Property taxes | Tax assessment |
|---|---|---|
| 2025 | $4,640 -2.2% | $321,817 +2.9% |
| 2024 | $4,743 +2.1% | $312,747 +3% |
| 2023 | $4,646 +1.9% | $303,638 +3% |
| 2022 | $4,561 -1% | $294,794 +3% |
| 2021 | $4,605 +6.4% | $286,208 +1.4% |
| 2020 | $4,328 +900.7% | $282,256 +955.6% |
| 2019 | $433 +43.6% | $26,738 +36.4% |
| 2018 | $301 -51.3% | $19,600 -2% |
| 2017 | $618 | $20,000 |
| 2016 | $618 +1% | $20,000 |
| 2015 | $612 +56.7% | $20,000 |
| 2014 | $390 +21.1% | $20,000 |
| 2013 | $322 +5% | $20,000 |
| 2012 | $307 -14.5% | $20,000 -15.8% |
| 2011 | $359 | $23,750 -5% |
| 2010 | -- | $25,000 -13% |
| 2009 | $433 -49.9% | $28,750 -48.9% |
| 2008 | $865 -0.8% | $56,250 +12.5% |
| 2006 | $872 | $50,000 +42.9% |
| 2005 | -- | $35,000 +100% |
| 2004 | $330 +14.8% | $17,500 +16.7% |
| 2003 | $287 +40.7% | $15,000 +41.2% |
| 2002 | $204 +7.6% | $10,625 +6.3% |
| 2001 | $190 -1.5% | $10,000 |
| 2000 | $193 | $10,000 |
Find assessor info on the county website
Neighborhood: 34614
Nearby homes
- $38,441-- bd-- ba-- sqft11375 Old Squaw Ave, Weeki Wachee, FL 34614Off Market
- $39,216-- bd-- ba-- sqft11337 Old Squaw Ave, Weeki Wachee, FL 34614Off Market
- $446,6005 bd3 ba2.9k sqft11355 Old Squaw Ave, Weeki Wachee, FL 34614Off Market
- $340,0003 bd2 ba1.5k sqft11355 Finch Rd, Weeki Wachee, FL 34613Sold
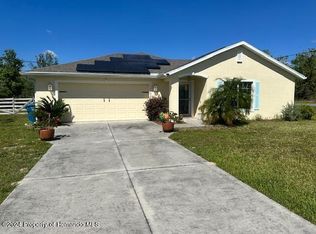
- $365,2003 bd2 ba1.9k sqft11343 Finch Rd, Weeki Wachee, FL 34614Off Market
- $326,000-- bd-- ba-- sqft11331 Finch Rd, Weeki Wachee, FL 34614Sold
- $241,5003 bd2 ba1.2k sqft13001 Osprey Ave, Weeki Wachee, FL 34614Off Market
- $65,0004 bd4 ba3k sqft11323 Finch Rd, Weeki Wachee, FL 34614Sold
Nearby schools
GreatSchools rating
- 5/10Winding Waters K-8Grades: PK-8Distance: 2.3 mi
- 3/10Weeki Wachee High SchoolGrades: 9-12Distance: 2.3 mi
Get a cash offer in 3 minutes
Find out how much your home could sell for in as little as 3 minutes with a no-obligation cash offer.
Estimated market value
$575,000
Get a cash offer in 3 minutes
Find out how much your home could sell for in as little as 3 minutes with a no-obligation cash offer.
Estimated market value
$575,000
- Florida
- Hernando County
- Weeki Wachee
- 34614
- 13020 OSPREY AVENUE
