Skip main navigation
Closed
  • Listing Provided by: Worth Clark Realty
    Bought with: K. C. Bailey Realty
    Price Unknown

    13020 Pingry Pl, Saint Louis, MO 63131

    5beds
    6,957sqft
    Single Family Residence
    Built in 1992
    1 Acres Lot
    $1,524,000 Zestimate®
    $--/sqft
    $7,761 Estimated rent

    Home value

    $1,524,000

    $1.45M - $1.60M

    $7,761/mo

    Zestimate® history
    Loading
    Loading...

    Owner options

    List your home for rent

    $7,761/mo

    Rent Zestimate®

    Find your next renter with Zillow Rental Manager. Plus, with online applications, you can quickly screen prospective tenants – for free.

    Learn more

    $7,761/mo

    Rent Zestimate®

    Refinance and save

    $250/mo

    Est. payment

    Refinancing to a lower rate could help reduce your monthly payments and save thousands over the life of the loan.

    See today's rates

    $250/mo

    Est. payment

    Explore your selling options

    Work with a Zillow partner agent

    Leverage their expertise and Zillow's premium Showcase listings to get your home seen by more buyers.

    Get started

    List with your own agent

    Get your home in front of millions of buyers by listing it on Zillow.

    Learn how to do it

    Sell it yourself

    Take full control of how buyers see your home on Zillow by listing For Sale by Owner (FSBO).

    List your home

    What's special

    Stately fireplaceSecond fireplacePrivate acre lotTons of storageOversized three car garageHigh-end finishesClassic architectural details
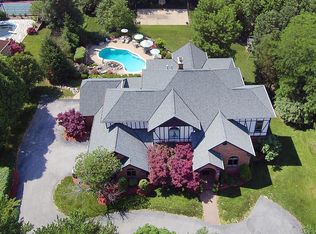
    Rare equity opportunity in Town and Country. Priced nearly $100/sq ft below neighborhood average to allow for your custom kitchen and bath dream-renovation on this private acre lot. See supplements for design renderings!! Discover the epitome of refined living in this magnificent estate located in a small enclave of luxury homes in the exclusive Topping Ridge Estates Subdivision. Get close to 7,000 sq ft of living space and an acre lot for under $2M in Town and Country. Nestled within the prestigious Parkway West School District, this home seamlessly blends classic architectural details with high-end finishes to create a sanctuary that is both grand and deeply inviting. The breathtaking double story foyer features striking black marble flooring and introduces you to a pristine canvas ready for your personal style. Enjoy a dedicated home office with arched windows and a sophisticated dining room featuring soft blue hues and a classic crystal chandelier. In the center of the house is a show-stopping great room defined by a towering wall of windows that floods the home with natural light, a stately fireplace, and a soaring vaulted ceiling. The heart of the home features crisp white cabinetry, premium appliances, and a sleek black center island with breakfast bar seating—perfect for morning coffee or evening entertaining. The hearth room has vaulted ceilings, a second fireplace, and tons of natural light. On the other side of the house, find the main floor primary suite. It is a true getaway, offering a spacious bedroom with a tray ceiling and private sitting area. The spa-like ensuite bathroom has a double vanity, HUGE walk-in shower, tons of storage and two customized walk-in closets. The 2nd floor extends the living quarters with a large rec space that could be a living room, play room, or office! 3 additional spacious bedrooms, 1 with ensuite bath, & 2 connected by a Jack n' Jill bath complete the upper level. More than just a basement, this completely finished walkout serves as a secondary living quarters or the ultimate entertainment hub and makes this house perfect for multi-generational living! A full sized second kitchen comes with full sized appliances and a center island. Multiple good sized open areas for a home gym, theater, or playroom. Additional full bathroom, right off of the private bedroom with two customized walk-in closets and attached office or flex space. Situated on an extensively landscaped one acre lot with an oversized three car garage and large deck overlooking the woods for the utmost privacy.

    Zillow last checked:

    Listing updated:

    Listing Provided by:

    Sabih H Javed 314-607-7035,

    Worth Clark Realty

    Bought with:

    Kelley B Runzi, 2006034309

    K. C. Bailey Realty

    Source: MARIS,MLS#: 26030398MLS LogoOriginating MLS: St. Louis Association of REALTORS

    Facts & features

    Interior

    Bedrooms & bathrooms
    • Bedrooms: 5
    • Bathrooms: 5
    • Full bathrooms: 4
    • 1/2 bathrooms: 1
    • Main level bathrooms: 2
    • Main level bedrooms: 1
    Heating
    • Forced Air
    Cooling
    • Ceiling Fan(s), Central Air
    Appliances
    • Included: Stainless Steel Appliance(s), Electric Cooktop, Dishwasher, Microwave, Double Oven, Refrigerator
    • Laundry: Main Level
    Features
    • Built-in Features, Ceiling Fan(s), Chandelier, Crown Molding, Custom Cabinetry, Eat-in Kitchen, Entrance Foyer, High Ceilings, Kitchen Island, Vaulted Ceiling(s), Walk-In Closet(s), Wet Bar
    • Flooring: Carpet, Ceramic Tile, Hardwood
    • Basement: Partially Finished,Full,Sleeping Area,Storage Space,Walk-Out Access
    • Number of fireplaces: 3
    • Fireplace features: Great Room, Recreation Room
    Interior area
    • Total structure area: 6,957
    • Total interior livable area: 6,957 sqft
    • Finished area above ground: 5,557
    • Finished area below ground: 1,400

    Property

    Parking
    • Total spaces: 3
    • Parking features: Garage - Attached
    • Attached garage spaces: 3
    Features
    • Levels: One and One Half
    Lot
    • Size: 1 Acres
    • Features: Private
    Details
    • Parcel number: 22P620232
    • Special conditions: Standard

    Construction

    Type & style
    • Home type: SingleFamily
    • Architectural style: Traditional
    • Property subtype: Single Family Residence
    Materials
    • Brick
    Condition
    • Year built: 1992

    Utilities & green energy

    • Electric: Ameren
    • Sewer: Public Sewer
    • Water: Public
    • Utilities for property: Cable Connected, Electricity Connected, Natural Gas Connected, Sewer Connected, Water Connected

    Community & neighborhood

    Location
    • Region: Saint Louis
    • Subdivision: Topping Ridge Estates

    HOA & financial

    HOA
    • Has HOA: Yes
    • HOA fee: $250 annually
    • Amenities included: Common Ground
    • Services included: Common Area Maintenance
    • Association name: Topping Ridge Estates

    Other

    Other facts
    • Listing terms: Cash,Conventional,FHA,VA Loan

    Price history

    DateEventPrice
    7/13/2026Sold--
    Source: MARIS #26030398 Report a problem
    6/23/2026Pending sale$1,595,000$229/sqft
    Source: MARIS #26030398 Report a problem
    6/16/2026Contingent$1,595,000$229/sqft
    Source: MARIS #26030398 Report a problem
    5/15/2026Listed for sale$1,595,000-8.9%$229/sqft
    Source: MARIS #26030398 Report a problem
    5/14/2026Listing removed$1,750,000$252/sqft
    Source: MARIS #25070532 Report a problem
    4/14/2026Price change$1,750,000-5.4%$252/sqft
    Source: MARIS #25070532 Report a problem
    3/28/2026Listed for sale$1,850,000$266/sqft
    Source: MARIS #25070532 Report a problem

    Public tax history

    YearProperty taxesTax assessment
    2025$15,927 +0.1%$351,010 +28.4%
    2024$15,904 +5.7%$273,390
    2023$15,051 -0.8%$273,390 +9.1%
    2022$15,176 +0.8%$250,500
    2021$15,050 +0.2%$250,500 +4.8%
    2020$15,025 -6%$239,130
    2019$15,978 $239,130 +0.3%
    2018$15,978 $238,430
    2017$15,978 +1.4%$238,430 -4.9%
    2016$15,761 -9.6%$250,610
    2015$17,427 $250,610 +32.8%
    2014$17,427 +36.9%$188,670
    2013$12,731 $188,670 -11.6%
    2012-- $213,370
    2011-- $213,370 -1.5%
    2010$12,653 +4.7%$216,620
    2009$12,084 -5.1%$216,620 -7.2%
    2008$12,734 +61.6%$233,380
    2007$7,881 $233,380 +67.1%
    2006$7,881 -0.8%$139,650
    2005$7,947 -0.1%$139,650 -5.1%
    2003$7,953 +1.3%$147,220 +6.2%
    2002$7,854 +8.4%$138,610
    2001$7,245 $138,610

    Find assessor info on the county website

    Neighborhood: 63131

    Nearby schools

    GreatSchools rating
    Schools provided by the listing agent
    • Elementary: Mason Ridge Elem.
    • Middle: West Middle
    • High: Parkway West High

    Source: MARIS. This data may not be complete. We recommend contacting the local school district to confirm school assignments for this home.

    Get a cash offer in 3 minutes
    Find out how much your home could sell for in as little as 3 minutes with a no-obligation cash offer.
    Estimated market value
    $1,524,000
    Get a cash offer in 3 minutes
    Find out how much your home could sell for in as little as 3 minutes with a no-obligation cash offer.
    Estimated market value
    $1,524,000