Welcome to 13020 Red Oak Ct—an upgraded, move-in ready gem on a rare 0.81-acre cul-de-sac lot in the sought-after Lakes of Oakmont neighborhood. Located in the top-rated Platte County R-3 School District and just 8 minutes from your front porch to the terminal at KCI Airport, this former model home delivers the space, style, and features today’s buyers are searching for.
Inside, enjoy nearly 3,000 sq ft of well-designed living space, including three distinct living areas—perfect for entertaining, relaxing, or creating private zones for work, play, or multigenerational living. One of these spaces even offers the option of an extra bedroom conversion if desired.
The remodeled kitchen serves as the heart of the home with granite countertops, custom cabinetry, stainless appliances (all stay), and a pantry with pull-out shelving. The primary suite has been completely transformed with a spa-like bath featuring an oversized walk-in shower with a soaker tub inside, dual vanities, and a spacious walk-in closet. The secondary bathrooms have also been tastefully updated with modern finishes.
Step outside to your private backyard retreat featuring a new 16x32 diving-depth pool with a diving board, LED lighting, and a brand-new liner. An oversized stamped concrete driveway, patio, and pergola complete the outdoor space—ideal for hosting summer gatherings or enjoying peaceful evenings under the stars.
Set on one of the most private and spacious lots in the neighborhood, this home offers a rare combination of luxury, flexibility, and location.
Don’t miss your opportunity to own one of the most well-appointed homes in Lakes of Oakmont!
Sold
Price Unknown
13020 Red Oak Ct, Platte City, MO 64079
4beds
2,933sqft
Single Family Residence
Built in 2001
0.81 Acres Lot
$631,500 Zestimate®
$--/sqft
$4,332 Estimated rent
Home value
$631,500
$562,000 - $707,000
$4,332/mo
Zestimate® history
Owner options
List your home for rent
$4,332/mo
Rent Zestimate®
Find your next renter with Zillow Rental Manager. Plus, with online applications, you can quickly screen prospective tenants – for free.
$4,332/mo
Rent Zestimate®
Refinance and save
Refinancing to a lower rate could help reduce your monthly payments and save thousands over the life of the loan.
Explore your selling options
Work with a Zillow partner agent
Leverage their expertise and Zillow's premium Showcase listings to get your home seen by more buyers.
Get startedList with your own agent
Get your home in front of millions of buyers by listing it on Zillow.
Learn how to do itSell it yourself
Take full control of how buyers see your home on Zillow by listing For Sale by Owner (FSBO).
List your homeWhat's special
Granite countertopsWell-designed living spacePrimary suiteSoaker tubDual vanitiesSpa-like bathLed lighting
Zillow last checked:
Listing updated:
Listed by:
Justin Hough 816-226-6858,
Iconic Real Estate Group, LLC
Bought with:
Tim Julian, 2013018099
One Stop Realty, Inc
Source: Heartland MLS as distributed by MLS GRID,MLS#: 2547939
Facts & features
Interior
Bedrooms & bathrooms
- Bedrooms: 4
- Bathrooms: 4
- Full bathrooms: 3
- 1/2 bathrooms: 1
Primary bedroom
- Features: Ceiling Fan(s), Fireplace
- Level: Second
Bedroom 2
- Features: Carpet, Ceiling Fan(s), Walk-In Closet(s)
- Level: Second
Bedroom 3
- Features: Built-in Features, Ceiling Fan(s), Walk-In Closet(s)
- Level: Second
Bedroom 4
- Features: Carpet, Ceiling Fan(s), Walk-In Closet(s)
- Level: Third
Primary bathroom
- Features: Double Vanity, Walk-In Closet(s)
- Level: Second
Bathroom 1
- Features: Ceramic Tiles, Double Vanity, Shower Over Tub
- Level: Second
Bathroom 3
- Features: Ceramic Tiles, Shower Only
- Level: Third
Dining room
- Features: Wood Floor
- Level: First
Family room
- Level: Lower
Great room
- Features: Ceiling Fan(s), Fireplace
- Level: First
Half bath
- Features: Carpet, Ceiling Fan(s), Fireplace
- Level: Lower
Kitchen
- Features: Granite Counters, Pantry, Solid Surface Counter, Wood Floor
- Level: First
Recreation room
- Features: All Carpet
- Level: Basement
Heating
- Forced Air
Cooling
- Electric
Appliances
- Included: Dishwasher, Disposal, Dryer, Microwave, Refrigerator, Gas Range, Stainless Steel Appliance(s), Washer
- Laundry: Bedroom Level, Laundry Room
Features
- Ceiling Fan(s), Pantry, Stained Cabinets, Vaulted Ceiling(s), Walk-In Closet(s)
- Flooring: Carpet, Wood
- Doors: Storm Door(s)
- Windows: Skylight(s), Thermal Windows
- Basement: Daylight,Finished,Sump Pump
- Number of fireplaces: 3
- Fireplace features: Family Room, Living Room, Master Bedroom
Interior area
- Total structure area: 2,933
- Total interior livable area: 2,933 sqft
- Finished area above ground: 2,254
- Finished area below ground: 679
Property
Parking
- Total spaces: 3
- Parking features: Attached, Garage Door Opener, Garage Faces Front
- Attached garage spaces: 3
Features
- Patio & porch: Deck, Covered
- Exterior features: Outdoor Kitchen
- Spa features: Bath
- Fencing: Wood
Lot
- Size: 0.81 Acres
- Features: Adjoin Greenspace, Cul-De-Sac, Estate Lot, Level
Details
- Parcel number: 173007300002010000
- Special conditions: Standard
Construction
Type & style
- Home type: SingleFamily
- Architectural style: Traditional
- Property subtype: Single Family Residence
Materials
- Brick Trim, Frame
- Roof: Composition
Condition
- Year built: 2001
Utilities & green energy
- Sewer: Public Sewer
- Water: Public
Community & HOA
Community
- Security: Smoke Detector(s)
- Subdivision: Lakes At Oakmont
HOA
- Has HOA: Yes
- Amenities included: Trail(s)
- HOA name: Lakes at Oakmont
Location
- Region: Platte City
Financial & listing details
- Tax assessed value: $349,466
- Annual tax amount: $4,008
- Date on market: 5/14/2025
- Listing terms: Cash,Conventional,FHA,VA Loan
- Ownership: Private
- Road surface type: Paved
Price history
| Date | Event | Price |
|---|---|---|
| 6/9/2025 | Sold | -- |
Source:  Heartland MLS as distributed by MLS GRID #2547939 Report a problem Heartland MLS as distributed by MLS GRID #2547939 Report a problem | ||
| 5/17/2025 | Pending sale | $595,000$203/sqft |
Source: Heartland MLS as distributed by MLS GRID #2547939 Report a problem | ||
| 5/14/2025 | Listed for sale | $595,000+93.8%$203/sqft |
Source: Heartland MLS as distributed by MLS GRID #2547939 Report a problem | ||
| 8/20/2021 | Sold | -- |
Source: Heartland MLS as distributed by MLS GRID #45001_2331123 Report a problem | ||
| 10/7/2016 | Sold | -- |
Source: Heartland MLS as distributed by MLS GRID #45001_2000740 Report a problem | ||
| 8/22/2016 | Pending sale | $307,000$105/sqft |
Source: ReeceNichols KCN #2000740 Report a problem | ||
| 8/20/2016 | Price change | $307,000+0.7%$105/sqft |
Source: ReeceNichols KCN #2000740 Report a problem | ||
| 8/13/2016 | Price change | $305,000-1.6%$104/sqft |
Source: ReeceNichols KCN #2000740 Report a problem | ||
| 8/4/2016 | Listed for sale | $310,000$106/sqft |
Source: ReeceNichols KCN #2000740 Report a problem | ||
| 7/16/2016 | Pending sale | $310,000$106/sqft |
Source: ReeceNichols KCN #2000740 Report a problem | ||
| 7/7/2016 | Listed for sale | $310,000+7.1%$106/sqft |
Source: ReeceNichols KCN #2000740 Report a problem | ||
| 2/4/2014 | Listing removed | $289,500$99/sqft |
Source: RE/MAX Homes Center #1865863 Report a problem | ||
| 1/5/2014 | Price change | $289,500-3.5%$99/sqft |
Source: RE/MAX Innovations #1837676 Report a problem | ||
| 8/1/2013 | Price change | $299,950-6.3%$102/sqft |
Source: RE/MAX Innovations #1837676 Report a problem | ||
| 6/27/2013 | Listed for sale | $319,950+12.3%$109/sqft |
Source: RE/MAX Innovations #1837676 Report a problem | ||
| 2/5/2010 | Listing removed | $285,000$97/sqft |
Source: Prudential Real Estate #1648223 Report a problem | ||
| 1/22/2010 | Price change | $285,000-3%$97/sqft |
Source: Prudential Real Estate #1648223 Report a problem | ||
| 1/7/2010 | Listed for sale | $293,700-2.1%$100/sqft |
Source: Prudential Real Estate #1648223 Report a problem | ||
| 4/3/2008 | Listing removed | $299,900$102/sqft |
Source: ListingDomains.com Report a problem | ||
| 2/1/2008 | Listed for sale | $299,900$102/sqft |
Source: NCI #1429323 Report a problem | ||
Public tax history
| Year | Property taxes | Tax assessment |
|---|---|---|
| 2025 | $4,520 +8.3% | $66,399 +10.2% |
| 2024 | $4,173 +4.1% | $60,251 |
| 2023 | $4,008 +4.9% | $60,251 +5.9% |
| 2022 | $3,819 -0.3% | $56,894 |
| 2021 | $3,829 +0.5% | $56,894 +2.1% |
| 2020 | $3,811 | $55,727 +7.1% |
| 2018 | -- | $52,016 |
| 2017 | $3,552 +0.8% | $52,016 |
| 2016 | $3,523 +0% | $52,016 |
| 2015 | $3,522 -6.6% | $52,016 -14.4% |
| 2013 | $3,770 | $60,777 |
| 2012 | -- | $60,777 |
| 2011 | -- | $60,777 |
| 2010 | -- | $60,777 |
| 2009 | -- | $60,777 |
Find assessor info on the county website
Neighborhood: 64079
Nearby homes
- $513,7004 bd4 ba2.6k sqft13030 Red Oak Ct, Platte City, MO 64079Off Market
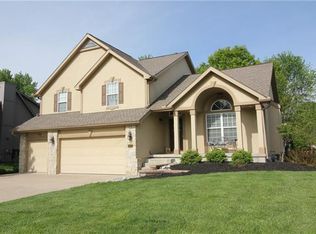
- $474,9004 bd3 ba2.7k sqft13050 Red Oak Ct, Platte City, MO 64079Off Market

- $495,1004 bd4 ba2.3k sqft13070 Red Oak Ct, Platte City, MO 64079Off Market

- $524,3004 bd3 ba2.1k sqft15910 NW 130th St, Platte City, MO 64079Off Market
- $568,0004 bd3 ba2.2k sqft13035 Woodridge St, Platte City, MO 64079Off Market
- $537,2004 bd4 ba3.3k sqft13005 Red Oak Ct, Platte City, MO 64079Off Market
- $508,8004 bd3 ba2.3k sqft15880 NW 130th St, Platte City, MO 64079Off Market
- $546,5004 bd3 ba2k sqft15850 NW 130th St, Platte City, MO 64079Off Market
Nearby schools
GreatSchools rating
- 8/10Donald D. Siegrist Elementary SchoolGrades: PK-5Distance: 2.1 mi
- 7/10Platte City Middle SchoolGrades: 6-8Distance: 1.9 mi
- 6/10Platte County High SchoolGrades: 9-12Distance: 2.2 mi
Schools provided by the listing agent
- Elementary: Siegrist
- Middle: Platte City
- High: Platte County R-III
Source: Heartland MLS as distributed by MLS GRID. This data may not be complete. We recommend contacting the local school district to confirm school assignments for this home.
Get a cash offer in 3 minutes
Find out how much your home could sell for in as little as 3 minutes with a no-obligation cash offer.
Estimated market value
$631,500
Get a cash offer in 3 minutes
Find out how much your home could sell for in as little as 3 minutes with a no-obligation cash offer.
Estimated market value
$631,500
- Missouri
- Platte County
- Platte City
- 64079
- 13020 Red Oak Ct
Nearby cities
Nearby zip codes
Other Platte City Topics
