Skip main navigation
Sold
  • Price Unknown

    13021 222nd St, Linwood, KS 66052

    3beds
    2,288sqft
    Single Family Residence
    Built in 1975
    3.48 Acres Lot
    $308,700 Zestimate®
    $--/sqft
    $2,061 Estimated rent

    Home value

    $308,700

    $259,000 - $367,000

    $2,061/mo

    Zestimate® history
    Loading
    Loading...

    Owner options

    List your home for rent

    $2,061/mo

    Rent Zestimate®

    Find your next renter with Zillow Rental Manager. Plus, with online applications, you can quickly screen prospective tenants – for free.

    Learn more

    $2,061/mo

    Rent Zestimate®

    Refinance and save

    Refinancing to a lower rate could help reduce your monthly payments and save thousands over the life of the loan.

    See today's rates

    Explore your selling options

    Work with a Zillow partner agent

    Leverage their expertise and Zillow's premium Showcase listings to get your home seen by more buyers.

    Get started

    List with your own agent

    Get your home in front of millions of buyers by listing it on Zillow.

    Learn how to do it

    Sell it yourself

    Take full control of how buyers see your home on Zillow by listing For Sale by Owner (FSBO).

    List your home

    What's special

    Cozy fireplaceClassic brick fireplaceHorse lean-toFully finished basementPrivate primary ensuiteTimeless characterHalf bath

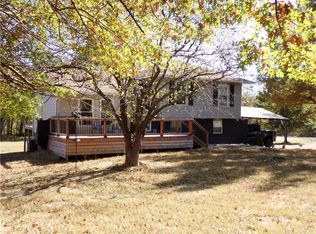
    Fixer-upper with vintage charm on 3.48 acres—an ideal retreat for horse lovers and anyone craving space to roam. This property features a fenced area perfect for pets, a horse lean-to, and acreage that truly makes the home shine. Inside, you’ll find timeless character ready to be revived: a paneled front door, geometric wood balusters, a classic brick fireplace, and floral dining-room wallpaper that could become retro-chic with the right touch. The open kitchen is spacious and ready for fresh paint or a full redesign to match your vision. The fully finished basement adds incredible flexibility, complete with a cozy fireplace, kitchenette, and half bath—ideal for a rec room, guest space, or multi-generational living. Upstairs, the hall bath offers a makeup vanity, soaking tub, linen closet, and plenty of room for everyday life. The private primary ensuite is conveniently sized for a calm start to your mornings. Step outside to the back deck and take in the wide-open views of your own acreage—this is where the lifestyle really comes together. With loads of character, and room for horses, pets, gardens, or future expansion, this is a rare opportunity to create something special. Sold as-is; foundation has been bid. Bring your ideas and make it your dream homestead.

    Zillow last checked:

    Listing updated:

    Listing Provided by:

    Elevated Home Team,

    Keller Williams Realty Partners Inc.,

    Susan Mchugh 913-600-8179,

    Keller Williams Realty Partners Inc.

    Bought with:

    Christopher Graves, 00250810

    Keller Williams Realty Partners Inc.

    Source: Heartland MLS as distributed by MLS GRID,MLS#: 2589792MLS Logo

    Facts & features

    Interior

    Bedrooms & bathrooms
    • Bedrooms: 3
    • Bathrooms: 2
    • Full bathrooms: 2
    Primary bedroom
    • Features: Carpet, Ceiling Fan(s)
    • Level: Main
    • Area: 132 Square Feet
    • Dimensions: 12 x 11
    Bedroom 2
    • Features: Carpet, Ceiling Fan(s)
    • Level: Main
    • Area: 100 Square Feet
    • Dimensions: 10 x 10
    Bedroom 3
    • Features: Carpet, Ceiling Fan(s)
    • Level: Main
    Primary bathroom
    • Features: Shower Only
    • Level: Main
    Bathroom 2
    • Features: Shower Over Tub
    • Level: Main
    Dining room
    • Features: Carpet
    • Level: Main
    • Area: 121 Square Feet
    • Dimensions: 11 x 11
    Family room
    • Features: Carpet, Fireplace
    • Level: Main
    • Area: 208 Square Feet
    • Dimensions: 16 x 13
    Half bath
    • Level: Basement
    Kitchen
    • Features: Ceiling Fan(s)
    • Level: Main
    • Area: 132 Square Feet
    • Dimensions: 12 x 11
    Recreation room
    • Features: Carpet, Fireplace, Wet Bar
    • Level: Basement
    Heating
    • Forced Air
    Cooling
    • Electric
    Appliances
    • Included: Dishwasher
    • Laundry: In Basement
    Features
    • Ceiling Fan(s)
    • Flooring: Carpet
    • Basement: Finished
    • Number of fireplaces: 2
    • Fireplace features: Family Room, Recreation Room
    Interior area
    • Total structure area: 2,288
    • Total interior livable area: 2,288 sqft
    • Finished area above ground: 1,184
    • Finished area below ground: 1,104

    Property

    Parking
    • Total spaces: 2
    • Parking features: Attached
    • Attached garage spaces: 2
    Features
    • Patio & porch: Deck
    • Fencing: Metal
    Lot
    • Size: 3.48 Acres
    Details
    • Parcel number: 2241700000015.000

    Construction

    Type & style
    • Home type: SingleFamily
    • Architectural style: Traditional
    • Property subtype: Single Family Residence
    Materials
    • Concrete, Frame
    • Roof: Composition
    Condition
    • Year built: 1975

    Utilities & green energy

    • Sewer: Septic Tank
    • Water: Public

    Community & neighborhood

    Location
    • Region: Linwood
    • Subdivision: Linwood

    HOA & financial

    HOA
    • Has HOA: No

    Other

    Other facts
    • Listing terms: Cash,Conventional,FHA,VA Loan
    • Ownership: Estate/Trust

    Price history

    DateEventPrice
    2/20/2026Sold--
    Source: Heartland MLS as distributed by MLS GRID #2589792 Report a problem
    1/13/2026Pending sale$300,000$131/sqft
    Source: Heartland MLS as distributed by MLS GRID #2589792 Report a problem
    12/4/2025Listed for sale$300,000$131/sqft
    Source: Heartland MLS as distributed by MLS GRID #2589792 Report a problem

    Public tax history

    YearProperty taxesTax assessment
    2025$3,275 +2.7%$27,717 +0%
    2024$3,190 -0.9%$27,708 +0.1%
    2023$3,220 +8.5%$27,691 +10.8%
    2022$2,966 +10.8%$24,986 +13.4%
    2021$2,677 +8.4%$22,035 +8.6%
    2020$2,470 $20,288 +7.3%
    2019-- $18,908 +15.6%
    2018-- $16,352 +8.3%
    2017-- $15,098 +7.5%
    2016-- $14,044 +4.3%
    2015$1,696 $13,468 +2.7%
    2014-- $13,115 -0.9%
    2013-- $13,232 -4.8%
    2012-- $13,902
    2011-- --

    Find assessor info on the county website

    Neighborhood: 66052

    Nearby schools

    GreatSchools rating
    Get a cash offer in 3 minutes
    Find out how much your home could sell for in as little as 3 minutes with a no-obligation cash offer.
    Estimated market value
    $308,700
    Get a cash offer in 3 minutes
    Find out how much your home could sell for in as little as 3 minutes with a no-obligation cash offer.
    Estimated market value
    $308,700