Skip main navigation
Off market
  • $845,600

    13021 Central Ave Unit 403, Hawthorne, CA 90250

    1beds
    1,323sqft
    Condo
    Built in 2012
    -- sqft lot
    $845,600 Zestimate®
    $639/sqft
    $4,109 Estimated rent

    Home value

    $845,600

    $795,000 - $905,000

    $4,109/mo

    Zestimate® history
    Loading
    Loading...

    Owner options

    List your home for rent

    $4,109/mo

    Rent Zestimate®

    Find your next renter with Zillow Rental Manager. Plus, with online applications, you can quickly screen prospective tenants – for free.

    Learn more

    $4,109/mo

    Rent Zestimate®

    Refinance and save

    $5,894/mo

    Est. payment

    Refinancing to a lower rate could help reduce your monthly payments and save thousands over the life of the loan.

    See today's rates

    $5,894/mo

    Est. payment

    Explore your selling options

    Work with a Zillow partner agent

    Leverage their expertise and Zillow's premium Showcase listings to get your home seen by more buyers.

    Get started

    List with your own agent

    Get your home in front of millions of buyers by listing it on Zillow.

    Learn how to do it

    Sell it yourself

    Take full control of how buyers see your home on Zillow by listing For Sale by Owner (FSBO).

    List your home

    What's special

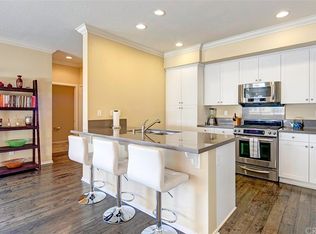
    Built in 2012, this elegant top-floor, one-bedroom home is located in the 40-acre premiere gated community of 360 South Bay, located West of the 405. Enjoy living the South Bay lifestyle and being minutes to LAX, Manhattan Beach, El Segundo, Playa Vista, Whole Foods, Trader Joe's, The Point, and many restaurants / nightlife options. At over 1,200 sq. ft, this fantastic one-bedroom unit is bigger than most 2 bedrooms in the South Bay and located on the top floor of the "Flats", a 4-story elevator building! This home features an inviting kitchen, granite countertops, white cabinets and upgraded KitchenAid/LG stainless steel appliances. Custom cabinetry and Hunter Douglas plantation shutters enhance the overall refined décor of the home. A balcony which spans nearly the entire length of the unit, is the perfect destination for enjoying a glass of wine, to have a BBQ or entertain friends. A two-car, secured, tandem garage space with storage units and direct access to the building's l

    This property is off market, which means it's not currently listed for sale or rent on Zillow. This may be different from what's available on other websites or public sources.

    Facts & features

    Interior

    Bedrooms & bathrooms
    • Bedrooms: 1
    • Bathrooms: 2
    • Full bathrooms: 1
    • 1/2 bathrooms: 1
    Heating
    • Other, Gas
    Cooling
    • Central
    Appliances
    • Included: Dishwasher, Microwave, Range / Oven, Refrigerator
    • Laundry: Washer Included, In Closet
    Features
    • Recessed Lighting, High Ceilings (9 Feet+), Balcony
    • Flooring: Carpet, Laminate
    • Doors: Sliding Glass Door(s), Insulated Doors
    • Windows: Plantation Shutters, Drapes/Curtains
    • Common walls with other units/homes: 1 common wall
    Interior area
    • Total interior livable area: 1,323 sqft

    Property

    Features
    • Levels: One
    • Pool features: Community Pool
    • Spa features: In Ground, Private, Association, Community
    Lot
    • Size: 0.38 Acres
    • Features: 11-15 Units/Acre
    Details
    • Parcel number: 4145045209
    • Special conditions: Standard

    Construction

    Type & style
    • Home type: Condo
    Condition
    • Turnkey
    • Year built: 2012

    Utilities & green energy

    • Electric: Standard
    • Water: Public
    • Utilities for property: Water Connected, Phone Available, Sewer Connected

    Community & HOA

    HOA
    • Has HOA: Yes
    • Amenities included: Onsite Property Management
    • HOA fee: $477 monthly
    Location
    • Region: Hawthorne

    Financial & listing details

    • Price per square foot: $639/sqft
    • Tax assessed value: $794,200
    • Annual tax amount: $10,943
    • Road surface type: Paved

    Price history

    DateEventPrice
    4/10/2018Sold$698,000$528/sqft
    Source: Public Record Report a problem
    3/9/2018Pending sale$698,000$528/sqft
    Source: Douglas Elliman #SB18047530 Report a problem
    3/8/2018Listed for sale$698,000$528/sqft
    Source: Douglas Elliman #SB18047530 Report a problem
    3/8/2018Pending sale$698,000$528/sqft
    Source: Douglas Elliman of California, Inc. #SB18047530 Report a problem
    3/1/2018Listed for sale$698,000+59.9%$528/sqft
    Source: Douglas Elliman of California, Inc. #SB18047530 Report a problem
    12/21/2012Sold$436,500$330/sqft
    Source: Public Record Report a problem

    Public tax history

    YearProperty taxesTax assessment
    2025$10,943 +3.6%$794,200 +2%
    2024$10,564 +3.3%$778,628 +2%
    2023$10,224 +1.1%$763,362 +2%
    2022$10,115 +2.8%$748,395 +2%
    2021$9,839 +0.7%$733,721 +1%
    2020$9,772 $726,199 +2%
    2019$9,772 +35.1%$711,960 +50.8%
    2018$7,235 $472,185 +2%
    2017$7,235 +1.2%$462,928 +2%
    2016$7,146 +1.2%$453,852 +1.5%
    2015$7,062 -0.7%$447,036 +2%
    2014$7,113 $438,280 +143.5%
    2012-- $179,965 +2%
    2011-- $176,437 +0.8%
    2010-- $175,119 -0.2%
    2009-- $175,536
    Find assessor info on the county website

    Neighborhood: 90250

    Nearby schools

    GreatSchools rating
    Schools provided by the listing agent
    • District: Wiseburn Unified

    Source: The MLS. This data may not be complete. We recommend contacting the local school district to confirm school assignments for this home.

    Get a cash offer in 3 minutes
    Find out how much your home could sell for in as little as 3 minutes with a no-obligation cash offer.
    Estimated market value
    $845,600
    Get a cash offer in 3 minutes
    Find out how much your home could sell for in as little as 3 minutes with a no-obligation cash offer.
    Estimated market value
    $845,600