Skip main navigation
Sold for $166,000
  • $166,000

    13021 Cunningham St, Southgate, MI 48195

    2beds
    1,416sqft
    Single Family Residence
    Built in 1947
    4,356 Square Feet Lot
    $169,800 Zestimate®
    $117/sqft
    $1,520 Estimated rent

    Home value

    $169,800

    $155,000 - $187,000

    $1,520/mo

    Zestimate® history
    Loading
    Loading...

    Owner options

    List your home for rent

    $1,520/mo

    Rent Zestimate®

    Find your next renter with Zillow Rental Manager. Plus, with online applications, you can quickly screen prospective tenants – for free.

    Learn more

    $1,520/mo

    Rent Zestimate®

    Refinance and save

    $1,214/mo

    Est. payment

    Refinancing to a lower rate could help reduce your monthly payments and save thousands over the life of the loan.

    See today's rates

    $1,214/mo

    Est. payment

    Explore your selling options

    Work with a Zillow partner agent

    Leverage their expertise and Zillow's premium Showcase listings to get your home seen by more buyers.

    Get started

    List with your own agent

    Get your home in front of millions of buyers by listing it on Zillow.

    Learn how to do it

    Sell it yourself

    Take full control of how buyers see your home on Zillow by listing For Sale by Owner (FSBO).

    List your home

    What's special

    Fenced yardFull finished basementUpdated vinyl windowsFront covered porchBeautiful back porchUpdated electrical panelGlass block windows
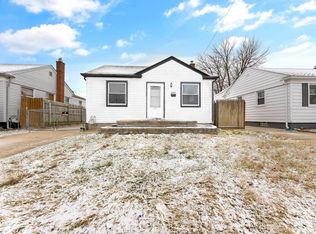
    CHARMING 2 BEDROOM HOME WITH GREAT CURB APPEAL IS READY FOR NEW OWNERS! OFFERING 2 BEDROOMS 1 FULL BATH, FRONT AND BACK FULL COVER PORCHES. LOCATED IN A GREAT NEIGHBORHOOD WITH CLOSE PROXIMITY TO SHOPPING AND SCHOOLS. ENTER THE BEAUTIFUL LIVING ROOM W/ ARCHED OPENING TO EATING AREA. KITCHEN OFFERS LOTS OF SPACE AND ITS EQUIPPED WITH ALL APPLIANCES. FULL BATH ON MAIN FLOOR W/TUB. 2 CAR GARAGE WAS NEWLY BUILT W/SIDE SERVICE DOOR AND GARAGE DOOR OPENER. UPDATED VINYL WINDOWS. HARDWOOD FLOORS UNDER CARPET. BEAUTIFUL BACK PORCH WITH NEW STEPS TO ENJOY IN FENCED YARD. ALSO, FRONT COVERED PORCH. FURNACE, A/C AND HUMIDIFIER WAS UPDATED. ROOF WAS REPLACED WITH A TEAR OFF BUT AGE UNKNOWN. FULL FINISHED BASEMENT WITH GLASS BLOCK WINDOWS, UPDATED ELECTRICAL PANEL OFFERING ADDITIONAL LIVING SPACE. MOST UPDATES WITHIN THE LAST 10 YEARS. LAUNDRY AREA WITH WASHER AND DRYER. THIS HOME IS PERFECT FOR SOMEONE LOOKING FOR ONE LEVEL HOME OR A FIRST TIME HOME BUYER. ELEMENTERY SCHOOL WITHIN WALKING DISTANCE. COME SEE THIS HOME TODAY. YOU WON'T BE DISAPPOINTED. CITY INSPECTION COMPLETED AND SELLER HAS OBTAINED CERTIFICATE OF OCCUPANCY. THIS HOME IS READY FOR IMMEDIATE OCCUPANCY.

    Zillow last checked:

    Listing updated:

    Listed by:

    Sousanna Hadjinian 734-216-8104,

    Remerica Hometown III,

    Michael J Hadjinian 734-459-9898,

    Remerica Hometown III

    Bought with:

    Susan Paolucci, 6501413663

    Berkshire Hathaway HomeServices Kee Realty Browns

    Source: Realcomp II,MLS#: 20251033340MLS Logo

    Facts & features

    Interior

    Bedrooms & bathrooms
    • Bedrooms: 2
    • Bathrooms: 1
    • Full bathrooms: 1
    Primary bedroom
    • Level: Entry
    • Area: 100
    • Dimensions: 10 X 10
    Bedroom
    • Level: Entry
    • Area: 80
    • Dimensions: 8 X 10
    Other
    • Level: Entry
    • Area: 40
    • Dimensions: 5 X 8
    Other
    • Level: Entry
    • Area: 72
    • Dimensions: 8 X 9
    Kitchen
    • Level: Entry
    • Area: 90
    • Dimensions: 9 X 10
    Living room
    • Level: Entry
    • Area: 195
    • Dimensions: 13 X 15
    Media room
    • Level: Basement
    • Area: 440
    • Dimensions: 20 X 22
    Heating
    • Forced Air, Natural Gas
    Cooling
    • Ceiling Fans, Central Air
    Appliances
    • Included: Dishwasher, Disposal, Dryer, Free Standing Freezer, Free Standing Gas Oven, Free Standing Gas Range, Free Standing Refrigerator, Humidifier, Microwave, Washer
    Features
    • Entrance Foyer
    • Basement: Finished,Full
    • Has fireplace: No
    Interior area
    • Total interior livable area: 1,416 sqft
    • Finished area above ground: 708
    • Finished area below ground: 708

    Property

    Parking
    • Total spaces: 2
    • Parking features: Two Car Garage, Detached, Direct Access, Driveway, Electricityin Garage, Garage Door Opener
    • Garage spaces: 2
    Features
    • Levels: One
    • Stories: 1
    • Entry location: GroundLevel
    • Patio & porch: Covered, Patio, Porch
    • Exterior features: Awnings, Lighting
    • Pool features: None
    • Fencing: Back Yard,Fenced
    Lot
    • Size: 4,356 sqft
    • Dimensions: 40.00 x 112.00
    Details
    • Parcel number: 53017041766000
    • Special conditions: Short Sale No,Standard

    Construction

    Type & style
    • Home type: SingleFamily
    • Architectural style: Ranch
    • Property subtype: Single Family Residence
    Materials
    • Aluminum Siding, Brick Veneer
    • Foundation: Basement, Block
    • Roof: Asphalt
    Condition
    • New construction: No
    • Year built: 1947

    Utilities & green energy

    • Electric: Circuit Breakers
    • Sewer: Public Sewer
    • Water: Public
    • Utilities for property: Above Ground Utilities, Cable Available

    Community & neighborhood

    Location
    • Region: Southgate
    • Subdivision: FORDVILLE SUB NO 2

    Other

    Other facts
    • Listing agreement: Exclusive Right To Sell
    • Listing terms: Cash,Conventional

    Price history

    DateEventPrice
    10/14/2025Sold$166,000+3.8%$117/sqft
    Source: Realcomp II #20251033340 Report a problem
    9/19/2025Pending sale$159,900$113/sqft
    Source: Realcomp II #20251033340 Report a problem
    9/4/2025Listed for sale$159,900$113/sqft
    Source: Realcomp II #20251033340 Report a problem
    3/25/2025Listing removed$159,900$113/sqft
    Source: Realcomp II #20240089401 Report a problem
    2/19/2025Pending sale$159,900$113/sqft
    Source: Realcomp II #20240089401 Report a problem
    12/2/2024Listed for sale$159,900$113/sqft
    Source: Realcomp II #20240089401 Report a problem

    Public tax history

    YearProperty taxesTax assessment
    2025-- $64,800 +11.1%
    2024-- $58,300 +11%
    2023-- $52,500 +11%
    2022-- $47,300 +11.6%
    2021-- $42,400
    2020$1,867 +4.6%$42,400 +10.1%
    2019$1,785 $38,500 +9.7%
    2018$1,785 $35,100 +7.3%
    2017-- $32,700 -0.3%
    2016$1,243 $32,800 +3.8%
    2015$1,243 -56.4%$31,600 +6%
    2013$2,850 +129.3%$29,800 +6.4%
    2012$1,243 $28,000 -25.9%
    2010-- $37,800 -8.5%
    2009-- $41,300 -12.1%
    2008-- $47,000 -5.6%
    2007-- $49,800 +3.5%
    2005$938 $48,100 +3%
    2003-- $46,700 +68.1%
    2001-- $27,776 +3.2%
    2000$1,145 $26,915

    Find assessor info on the county website

    Neighborhood: 48195

    Nearby schools

    GreatSchools rating
    Get a cash offer in 3 minutes
    Find out how much your home could sell for in as little as 3 minutes with a no-obligation cash offer.
    Estimated market value
    $169,800
    Get a cash offer in 3 minutes
    Find out how much your home could sell for in as little as 3 minutes with a no-obligation cash offer.
    Estimated market value
    $169,800