This beautifully maintained brick-front Colonial is tucked away on a quiet cul-de-sac and offers a welcoming blend of classic design and thoughtful updates. Hardwood floors extend throughout the home, complemented by nine-foot ceilings that enhance the sense of space and light. The gourmet eat-in kitchen is designed for both everyday living and entertaining, featuring a center island, black granite countertops, oak cabinetry, and French doors that open to a newer Trex deck overlooking a serene, park-like backdrop. The family room includes a gas fireplace and provides a comfortable setting for relaxing or gathering. The spacious primary suite features an upgraded bath with a soaking tub and quality finishes. The lower level offers flexible space suitable for a home office, exercise room, or additional living area. Significant recent improvements add peace of mind, including new windows and doors in 2024, a Trex deck installed in 2024, a roof replaced in 2022–2023, and HVAC and water heater systems updated within the past three to five years. Located in Hayden Village, a well-established community in Clifton, this home is part of a neighborhood developed in the early 1990s and thoughtfully maintained over time. The setting offers convenient access to major commuter routes, shopping, higher education, historic areas, local wineries, outdoor recreation, and nearby town centers. Community amenities include swimming, tennis, and pickleball facilities, along with organized activities and social events, all supported by an engaged and well-managed association. This property presents a wonderful opportunity to enjoy comfortable living in a convenient and attractive setting.
Sold for $999,999
$999,999
13021 Feldspar Ct, Clifton, VA 20124
4beds
3,072sqft
Single Family Residence
Built in 1994
0.31 Acres Lot
$1,010,400 Zestimate®
$326/sqft
$4,304 Estimated rent
Home value
$1,010,400
$950,000 - $1.07M
$4,304/mo
Zestimate® history
Owner options
List your home for rent
$4,304/mo
Rent Zestimate®
Find your next renter with Zillow Rental Manager. Plus, with online applications, you can quickly screen prospective tenants – for free.
$4,304/mo
Rent Zestimate®
Refinance and save
$6,338/mo
Est. payment
Refinancing to a lower rate could help reduce your monthly payments and save thousands over the life of the loan.
$6,338/mo
Est. payment
Explore your selling options
Work with a Zillow partner agent
Leverage their expertise and Zillow's premium Showcase listings to get your home seen by more buyers.
Get startedList with your own agent
Get your home in front of millions of buyers by listing it on Zillow.
Learn how to do itSell it yourself
Take full control of how buyers see your home on Zillow by listing For Sale by Owner (FSBO).
List your homeWhat's special
Brick-front colonialQuiet cul-de-sacCenter islandNine-foot ceilingsBlack granite countertopsGourmet eat-in kitchenSpacious primary suite
Zillow last checked:
Listing updated:
Listed by:
Lauren Wiley 301-452-5452,
Serhant
Bought with:
Mitch Curtis, 5022059
KW United
Source: Bright MLS,MLS#: VAFX2281822
Facts & features
Interior
Bedrooms & bathrooms
- Bedrooms: 4
- Bathrooms: 4
- Full bathrooms: 3
- 1/2 bathrooms: 1
- Main level bathrooms: 1
Basement
- Area: 480
Heating
- Forced Air, Natural Gas
Cooling
- Ceiling Fan(s), Central Air, Electric
Appliances
- Included: Cooktop, Dishwasher, Disposal, Dryer, Humidifier, Microwave, Oven, Refrigerator, Washer, Gas Water Heater
Features
- Attic, Breakfast Area, Ceiling Fan(s), Dining Area, Family Room Off Kitchen, Open Floorplan, Eat-in Kitchen, Kitchen Island, Kitchen - Table Space, Primary Bath(s), Upgraded Countertops, Walk-In Closet(s), 9'+ Ceilings
- Flooring: Wood
- Doors: French Doors
- Basement: Connecting Stairway,Full,Heated,Improved,Interior Entry,Partially Finished
- Number of fireplaces: 1
- Fireplace features: Gas/Propane, Mantel(s), Glass Doors
Interior area
- Total structure area: 3,072
- Total interior livable area: 3,072 sqft
- Finished area above ground: 2,592
- Finished area below ground: 480
Property
Parking
- Total spaces: 2
- Parking features: Garage Door Opener, Garage Faces Front, Inside Entrance, Asphalt, Attached
- Attached garage spaces: 2
- Has uncovered spaces: Yes
Accessibility
- Accessibility features: None
Features
- Levels: Three
- Stories: 3
- Patio & porch: Deck
- Pool features: None
- Has view: Yes
- View description: Garden
Lot
- Size: 0.31 Acres
- Features: Cul-De-Sac, Wooded
Details
- Additional structures: Above Grade, Below Grade
- Parcel number: 0553 08 0043B
- Zoning: 302
- Special conditions: Standard
Construction
Type & style
- Home type: SingleFamily
- Architectural style: Colonial
- Property subtype: Single Family Residence
Materials
- Combination, Brick, Brick Front
- Foundation: Concrete Perimeter
Condition
- New construction: No
- Year built: 1994
Details
- Builder model: RALEIGH
Utilities & green energy
- Sewer: Public Sewer
- Water: Public
Community & HOA
Community
- Security: Electric Alarm, Main Entrance Lock, Smoke Detector(s)
- Subdivision: Rockpointe
HOA
- Has HOA: Yes
- Amenities included: Common Grounds, Jogging Path, Pool, Tennis Court(s)
- Services included: Common Area Maintenance, Insurance, Management, Pool(s), Recreation Facility, Reserve Funds, Road Maintenance, Snow Removal, Trash
- HOA fee: $108 monthly
- HOA name: HAYDEN VILLAGE HOA
Location
- Region: Clifton
Financial & listing details
- Price per square foot: $326/sqft
- Tax assessed value: $904,790
- Annual tax amount: $10,459
- Date on market: 12/14/2025
- Listing agreement: Exclusive Right To Sell
- Ownership: Fee Simple
Price history
| Date | Event | Price |
|---|---|---|
| 1/30/2026 | Sold | $999,999-2.4%$326/sqft |
Source:  Bright MLS #VAFX2281822 Report a problem Bright MLS #VAFX2281822 Report a problem | ||
| 12/31/2025 | Pending sale | $1,025,000$334/sqft |
Source: Bright MLS #VAFX2281822 Report a problem | ||
| 12/14/2025 | Listed for sale | $1,025,000+22%$334/sqft |
Source: Bright MLS #VAFX2281822 Report a problem | ||
| 3/24/2021 | Listing removed | -- |
Source: Owner Report a problem | ||
| 12/30/2007 | Listing removed | $839,999+6.9%$273/sqft |
Source: Owner Report a problem | ||
| 8/13/2007 | Sold | $786,000-6.4%$256/sqft |
Source: Public Record Report a problem | ||
| 4/27/2007 | Listed for sale | $839,999+687.3%$273/sqft |
Source: Owner Report a problem | ||
| 10/28/1994 | Sold | $106,700$35/sqft |
Source: Public Record Report a problem | ||
Public tax history
| Year | Property taxes | Tax assessment |
|---|---|---|
| 2025 | $10,459 +4.9% | $904,790 +5.1% |
| 2024 | $9,970 +2.7% | $860,610 |
| 2023 | $9,712 +8.9% | $860,610 +10.3% |
| 2022 | $8,922 | $780,260 +11.8% |
| 2021 | -- | $697,900 +1.6% |
| 2020 | $8,130 +3.1% | $686,930 +3.1% |
| 2019 | $7,887 +1.1% | $666,450 +1.1% |
| 2018 | $7,799 +5.3% | $658,960 +3.3% |
| 2017 | $7,409 +0.2% | $638,180 |
| 2016 | $7,393 +5.9% | $638,180 +2% |
| 2015 | $6,982 +4% | $625,610 +3.8% |
| 2014 | $6,714 | $602,950 -6.7% |
| 2013 | -- | $646,520 +1.5% |
| 2012 | -- | $636,780 |
| 2011 | -- | $636,780 +5.6% |
| 2010 | -- | $603,190 -5.6% |
| 2009 | -- | $639,010 -8.4% |
| 2008 | -- | $697,470 -9% |
| 2007 | -- | $766,030 +81.1% |
| 2003 | -- | $422,930 +12% |
| 2002 | -- | $377,615 +15% |
| 2001 | -- | $328,360 |
Find assessor info on the county website
Neighborhood: Hampton Forest
Nearby homes
- $1,054,3004 bd3 ba2.8k sqft13023 Feldspar Ct, Clifton, VA 20124Off Market
- $1,268,1004 bd3 ba4.1k sqft13011 Feldspar Ct, Clifton, VA 20124Off Market
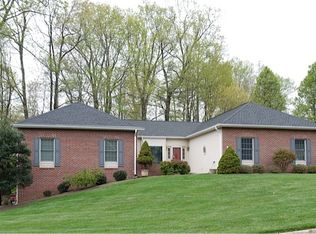
- $1,010,9004 bd3 ba2.5k sqft13025 Feldspar Ct, Clifton, VA 20124Off Market
- $1,124,2005 bd4 ba3.9k sqft5411 Sandy Point Ln, Clifton, VA 20124Off Market

- $1,165,3004 bd4 ba3.5k sqft13020 Feldspar Ct, Clifton, VA 20124Off Market
- $1,213,4004 bd4 ba4.5k sqft13005 Feldspar Ct, Clifton, VA 20124Off Market
- $1,243,0005 bd4 ba3.7k sqft13022 Feldspar Ct, Clifton, VA 20124Off Market
- $1,210,7004 bd5 ba4.7k sqft5407 Sandy Point Ln, Clifton, VA 20124Off Market
Nearby schools
GreatSchools rating
- 10/10Willow Springs Elementary SchoolGrades: PK-6Distance: 1.1 mi
- 6/10Johnson Middle SchoolGrades: 7-8Distance: 4 mi
- 6/10Fairfax High SchoolGrades: 9-12Distance: 6.1 mi
Schools provided by the listing agent
- Elementary: Willow Springs
- Middle: Katherine Johnson
- High: Fairfax
- District: Fairfax County Public Schools
Source: Bright MLS. This data may not be complete. We recommend contacting the local school district to confirm school assignments for this home.
Get a cash offer in 3 minutes
Find out how much your home could sell for in as little as 3 minutes with a no-obligation cash offer.
Estimated market value
$1,010,400
Get a cash offer in 3 minutes
Find out how much your home could sell for in as little as 3 minutes with a no-obligation cash offer.
Estimated market value
$1,010,400
- Virginia
- Fairfax County
- Fairfax
- 20124
- Hampton Forest
- 13021 Feldspar Ct
Nearby cities
Nearby neighborhoods
Nearby zip codes
Other Fairfax Topics
