Welcome to this beautifully remodeled 3-bedroom, 3-bathroom residence where modern design meets everyday comfort. Thoughtfully updated throughout, this stunning home showcases an open-concept floor plan, wide-plank flooring, designer finishes, and abundant natural light.
The heart of the home is the showstopping chef’s kitchen, featuring custom white oak cabinetry, a dramatic waterfall-edge quartz island, sleek countertops, stainless steel appliances, and generous storage—perfect for entertaining and daily living alike. The spacious living area offers a cozy fireplace and seamless indoor-outdoor flow through expansive sliding glass doors that open to the private backyard.
Retreat to the luxurious bathrooms, highlighted by spa-inspired finishes, oversized walk-in showers, designer fixtures, and a freestanding soaking tub that creates a true resort-like experience. Each bedroom offers comfort and style, while all three bathrooms have been tastefully renovated with high-end materials and contemporary touches.
Situated on a generous lot in a desirable North Tustin neighborhood, this turnkey home combines timeless design with modern convenience, offering the perfect blend of elegance, functionality, and California living.
Sold for $1,458,500
Street View
Listed by: Coldwell Banker Realty • Jason Nagy • Contact: 949-249-6611
Bought with: THE brokeredge
$1,458,500
13021 Flint Dr, Santa Ana, CA 92705
3beds
2,242sqft
Single Family Residence
Built in 1962
10,200 Square Feet Lot
$1,452,900 Zestimate®
$651/sqft
$6,048 Estimated rent
Home value
$1,452,900
$1.34M - $1.57M
$6,048/mo
Zestimate® history
Owner options
List your home for rent
$6,048/mo
Rent Zestimate®
Find your next renter with Zillow Rental Manager. Plus, with online applications, you can quickly screen prospective tenants – for free.
$6,048/mo
Rent Zestimate®
Refinance and save
$9,718/mo
Est. payment
Refinancing to a lower rate could help reduce your monthly payments and save thousands over the life of the loan.
$9,718/mo
Est. payment
Explore your selling options
Work with a Zillow partner agent
Leverage their expertise and Zillow's premium Showcase listings to get your home seen by more buyers.
Get startedList with your own agent
Get your home in front of millions of buyers by listing it on Zillow.
Learn how to do itSell it yourself
Take full control of how buyers see your home on Zillow by listing For Sale by Owner (FSBO).
List your homeWhat's special
Zillow last checked:
Listing updated:
Listed by:
Jason Nagy DRE #01710981 949-249-6611,
Coldwell Banker Realty,
Tina Ahmed DRE #01915042,
Coldwell Banker Realty
Bought with:
Joshua Alexander, DRE #01974435
THE brokeredge
Source: CRMLS,MLS#: OC26147592 Originating MLS: California Regional MLS
Originating MLS: California Regional MLSFacts & features
Interior
Bedrooms & bathrooms
- Bedrooms: 3
- Bathrooms: 3
- Full bathrooms: 3
- Main level bathrooms: 1
Rooms
- Room types: Bedroom, Entry/Foyer, Family Room, Kitchen, Living Room, Primary Bedroom, Other, Dining Room
Primary bedroom
- Features: Primary Suite
Bedroom
- Features: All Bedrooms Up
Bathroom
- Features: Bathroom Exhaust Fan, Bathtub, Dual Sinks, Multiple Shower Heads, Remodeled, Separate Shower, Upgraded, Walk-In Shower
Kitchen
- Features: Kitchen Island, Quartz Counters, Remodeled, Self-closing Cabinet Doors, Self-closing Drawers, Updated Kitchen
Other
- Features: Walk-In Closet(s)
Heating
- Central
Cooling
- Central Air
Appliances
- Included: Built-In Range, Dishwasher, Electric Cooktop, Electric Range, Disposal, Gas Range, Microwave, Water Heater
- Laundry: Electric Dryer Hookup, Gas Dryer Hookup, Inside, Laundry Closet
Features
- Built-in Features, Separate/Formal Dining Room, Eat-in Kitchen, Multiple Staircases, Quartz Counters, Recessed Lighting, All Bedrooms Up, Primary Suite, Walk-In Closet(s)
- Flooring: Laminate
- Windows: Double Pane Windows
- Has fireplace: Yes
- Fireplace features: Gas, Living Room
- Common walls with other units/homes: No Common Walls
Interior area
- Total interior livable area: 2,242 sqft
Property
Parking
- Total spaces: 2
- Parking features: Door-Multi, Direct Access, Driveway, Garage Faces Front, Garage
- Attached garage spaces: 2
Accessibility
- Accessibility features: Safe Emergency Egress from Home
Features
- Levels: Multi/Split
- Entry location: Front
- Patio & porch: Concrete, Covered, Deck, Patio
- Pool features: None
- Spa features: None
- Fencing: Wood
- Has view: Yes
- View description: Neighborhood
Lot
- Size: 10,200 Square Feet
- Features: 0-1 Unit/Acre, Back Yard, Corner Lot, Front Yard, Lawn, Landscaped, Sprinkler System
Details
- Parcel number: 39521135
- Special conditions: Standard
Construction
Type & style
- Home type: SingleFamily
- Architectural style: Contemporary
- Property subtype: Single Family Residence
Materials
- Foundation: Slab
- Roof: Composition
Condition
- Updated/Remodeled,Turnkey
- New construction: No
- Year built: 1962
Utilities & green energy
- Electric: Standard
- Sewer: Public Sewer
- Water: Public
- Utilities for property: Cable Available, Electricity Connected, Natural Gas Connected, Phone Available, Sewer Connected, Water Connected
Community & HOA
Community
- Features: Curbs, Foothills, Gutter(s), Park, Storm Drain(s), Street Lights, Suburban, Sidewalks
- Security: Carbon Monoxide Detector(s), Smoke Detector(s)
Location
- Region: Santa Ana
Financial & listing details
- Price per square foot: $651/sqft
- Tax assessed value: $122,676
- Date on market: 7/7/2026
- Cumulative days on market: 30 days
- Listing terms: Cash,Cash to Existing Loan,Conventional
- Exclusions: Staging Items
- Road surface type: Paved
Price history
| Date | Event | Price |
|---|---|---|
| 7/27/2026 | Sold | $1,458,500+8%$651/sqft |
Source:  CRMLS #OC26147592 Report a problem CRMLS #OC26147592 Report a problem | ||
| 1/15/2026 | Pending sale | $1,350,000+10.2%$602/sqft |
Source: CRMLS #PF25282470 Report a problem | ||
| 1/14/2026 | Sold | $1,225,000$546/sqft |
Source: CRMLS #PF25282470 Report a problem | ||
Public tax history
| Year | Property taxes | Tax assessment |
|---|---|---|
| 2026 | -- | $122,676 +2% |
| 2025 | $1,756 +3.3% | $120,271 +2% |
| 2024 | $1,700 +3.3% | $117,913 +2% |
| 2023 | $1,646 +2.9% | $115,601 +2% |
| 2022 | $1,599 +2.5% | $113,335 +2% |
| 2021 | $1,560 +0.9% | $111,113 +1% |
| 2020 | $1,546 | $109,974 +2% |
| 2019 | $1,546 +1% | $107,818 +2% |
| 2018 | $1,530 +5% | $105,704 +2% |
| 2017 | $1,457 | $103,632 +2% |
| 2016 | $1,457 +1.8% | $101,600 +1.5% |
| 2015 | $1,431 -3.9% | $100,074 +2% |
| 2014 | $1,490 | $98,114 +0.5% |
| 2013 | -- | $97,671 +2% |
| 2012 | -- | $95,756 +2% |
| 2011 | -- | $93,879 +0.8% |
| 2010 | -- | $93,178 -0.2% |
| 2009 | -- | $93,400 +2% |
| 2008 | -- | $91,569 +2% |
| 2007 | -- | $89,774 +2% |
| 2006 | -- | $88,014 +2% |
| 2005 | -- | $86,289 +2% |
| 2004 | -- | $84,598 +1.9% |
| 2003 | -- | $83,048 +2% |
| 2002 | -- | $81,420 +2% |
| 2001 | $826 +2.7% | $79,824 +2% |
| 2000 | $804 | $78,259 |
Find assessor info on the county website
Neighborhood: 92705
Nearby homes
- $1,448,3004 bd3 ba2.3k sqft13041 Flint Dr, Santa Ana, CA 92705Off Market
- $1,872,6004 bd4 ba3.4k sqft13042 Laurinda Way, Santa Ana, CA 92705Off Market
- $1,809,3004 bd3 ba3k sqft13012 Laurinda Way, Santa Ana, CA 92705Off Market
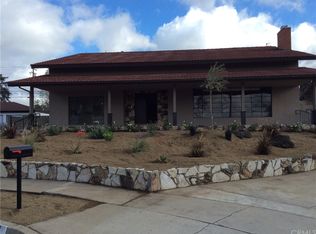
- $1,460,0002 bd2 ba1.7k sqft17821 Fairhaven Ave, Santa Ana, CA 92705Sold
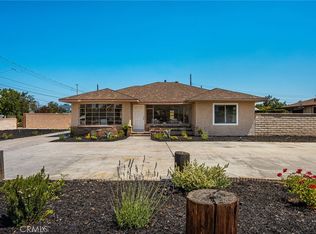
- $1,889,0005 bd3 ba2.9k sqft13051 Flint Dr, Santa Ana, CA 92705Off Market
- $1,505,0004 bd3 ba2.3k sqft13022 Flint Dr, Santa Ana, CA 92705Sold
- $1,918,0005 bd4 ba3k sqft13042 Flint Dr, Santa Ana, CA 92705Off Market
- $1,648,4004 bd2 ba2.4k sqft17831 Fairhaven Ave, Santa Ana, CA 92705Off Market
Nearby schools
GreatSchools rating
- 6/10La Veta Elementary SchoolGrades: K-6Distance: 0.5 mi
- 6/10Santiago Middle SchoolGrades: 7-8Distance: 2.1 mi
- 8/10El Modena High SchoolGrades: 9-12Distance: 1.4 mi
Schools provided by the listing agent
- Elementary: La Veta
- Middle: Santiago Charter
- High: El Modena
Source: CRMLS. This data may not be complete. We recommend contacting the local school district to confirm school assignments for this home.
Get a cash offer in 3 minutes
Find out how much your home could sell for in as little as 3 minutes with a no-obligation cash offer.
Estimated market value
$1,452,900
Get a cash offer in 3 minutes
Find out how much your home could sell for in as little as 3 minutes with a no-obligation cash offer.
Estimated market value
$1,452,900
- California
- Orange County
- North Tustin
- 92705
- 13021 Flint Dr
