A beautifully crafted custom residence where thoughtful design meets uncompromising quality. This stunning 4-bedroom, 4-bath home showcases refined craftsmanship, elevated finishes, and a layout designed for both elegant entertaining and comfortable everyday living. From the moment you enter, the attention to detail and timeless style are unmistakable.
The main level offers a warm and inviting living room, creates the perfect setting to relax or gather with guests. A versatile flex room provides ideal space for a private office, sitting room, or creative studio. The custom kitchen is beautifully appointed with quartz countertops, a generous center island, and a walk-in pantry, blending style and function with ease. A well-planned mud area and convenient half bath complete the main level.
Upstairs, three spacious bedrooms are thoughtfully arranged on one level, offering both privacy and convenience. The primary suite is a true retreat, featuring a tray vault ceiling and a luxurious custom bath with a corner double-bowl vanity, soaking tub, separate shower, private water closet, and an expansive walk-in closet. Two additional bedrooms are generously sized and share a beautifully designed full bath with dual vanities and a separate tub and toilet area. An upper-level laundry room adds everyday practicality.
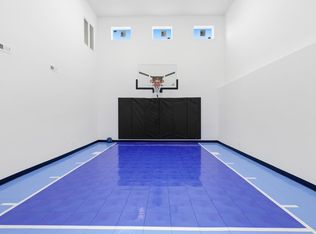
The fully finished basement provides additional living space ideal for recreation, entertaining, or relaxing, along with a fourth bedroom and additional bath, perfect for guests or multi-generational living. Step outside to enjoy the maintenance-free deck and backyard, creating a private extension of the home’s living space.
Sophisticated yet welcoming, this refined home offers quality, comfort, and timeless appeal in an established setting.
Closed
$632,500
13021 Marmon St NE, Blaine, MN 55449
4beds
3,080sqft
Single Family
Built in 2021
-- sqft lot
$637,400 Zestimate®
$205/sqft
$3,759 Estimated rent
Home value
$637,400
$586,000 - $688,000
$3,759/mo
Zestimate® history
Owner options
List your home for rent
$3,759/mo
Rent Zestimate®
Find your next renter with Zillow Rental Manager. Plus, with online applications, you can quickly screen prospective tenants – for free.
$3,759/mo
Rent Zestimate®
Refinance and save
$4,158/mo
Est. payment
Refinancing to a lower rate could help reduce your monthly payments and save thousands over the life of the loan.
$4,158/mo
Est. payment
Explore your selling options
Work with a Zillow partner agent
Leverage their expertise and Zillow's premium Showcase listings to get your home seen by more buyers.
Get startedList with your own agent
Get your home in front of millions of buyers by listing it on Zillow.
Learn how to do itSell it yourself
Take full control of how buyers see your home on Zillow by listing For Sale by Owner (FSBO).
List your homeWhat's special
Zillow last checked:
Listing updated:
Listed by:
Madeline Wittman 763-355-8679,
Pemberton RE
Bought with:
Stephen Kinny
Keller Williams Premier Realty
Source: NorthstarMLS as distributed by MLS GRID,MLS#: 7016980
Facts & features
Interior
Bedrooms & bathrooms
- Bedrooms: 4
- Bathrooms: 4
- Full bathrooms: 2
- 3/4 bathrooms: 1
- 1/2 bathrooms: 1
Bedroom
- Level: Upper
- Area: 232.14 Square Feet
- Dimensions: 15.9x14.6
Bedroom 2
- Level: Upper
- Area: 135.47 Square Feet
- Dimensions: 13.4x10.11
Bedroom 3
- Level: Upper
- Area: 109.99 Square Feet
- Dimensions: 9.9x11.11
Bedroom 4
- Level: Lower
- Area: 88.04 Square Feet
- Dimensions: 12.4x7.10
Dining room
- Level: Main
- Area: 114.8 Square Feet
- Dimensions: 7x16.4
Flex room
- Level: Main
- Area: 106.92 Square Feet
- Dimensions: 9.9x10.8
Kitchen
- Level: Main
- Area: 201.28 Square Feet
- Dimensions: 13.6x14.8
Laundry
- Level: Upper
- Area: 56.55 Square Feet
- Dimensions: 6.5x8.7
Living room
- Level: Main
- Area: 239.91 Square Feet
- Dimensions: 18.3x13.11
Recreation room
- Level: Lower
- Area: 518.4 Square Feet
- Dimensions: 24x21.6
Utility room
- Level: Lower
- Area: 65.52 Square Feet
- Dimensions: 7.2x9.10
Walk in closet
- Level: Upper
- Area: 68.2 Square Feet
- Dimensions: 11x6.2
Heating
- Forced Air
Cooling
- Central Air
Appliances
- Included: Air-To-Air Exchanger, Dishwasher, Disposal, Exhaust Fan, Microwave, Range, Refrigerator, Wall Oven
Features
- Basement: Block,Drain Tiled,Full,Sump Pump
- Number of fireplaces: 1
- Fireplace features: Gas, Living Room, Stone
Interior area
- Total structure area: 3,080
- Total interior livable area: 3,080 sqft
- Finished area above ground: 2,200
- Finished area below ground: 880
Property
Parking
- Total spaces: 3
- Parking features: Attached, Asphalt
- Attached garage spaces: 3
- Details: Garage Dimensions (30x24x22), Garage Door Height (8), Garage Door Width (16)
Accessibility
- Accessibility features: None
Features
- Levels: Two
- Stories: 2
Lot
- Dimensions: 42.5 x 130 x 119.1 x 148.8
Details
- Foundation area: 993
- Parcel number: 013123130020
- Zoning description: Residential-Single Family
Construction
Type & style
- Home type: SingleFamily
- Property subtype: Single Family
Materials
- Roof: Age 8 Years or Less,Asphalt
Condition
- New construction: No
- Year built: 2021
Utilities & green energy
- Gas: Natural Gas
- Sewer: City Sewer/Connected
- Water: City Water/Connected
Community & HOA
Community
- Subdivision: Mill Pond
HOA
- Has HOA: Yes
- Services included: Other
- HOA fee: $204 annually
- HOA name: Associa Minnesota
- HOA phone: 763-225-6400
Location
- Region: Blaine
Financial & listing details
- Price per square foot: $205/sqft
- Tax assessed value: $496,100
- Annual tax amount: $5,105
- Date on market: 2/5/2026
- Cumulative days on market: 47 days
- Road surface type: Paved
Price history
| Date | Event | Price |
|---|---|---|
| 4/30/2026 | Sold | $632,500-0.4%$205/sqft |
Source:  NorthstarMLS as distributed by MLS GRID #7016980 Report a problem NorthstarMLS as distributed by MLS GRID #7016980 Report a problem | ||
| 4/1/2026 | Pending sale | $635,000$206/sqft |
Source: NorthstarMLS as distributed by MLS GRID #7016980 Report a problem | ||
| 2/13/2026 | Listed for sale | $635,000+31.7%$206/sqft |
Source: NorthstarMLS as distributed by MLS GRID #7016980 Report a problem | ||
| 9/30/2021 | Sold | $481,989$156/sqft |
Source: NorthstarMLS as distributed by MLS GRID #5727767 Report a problem | ||
| 8/24/2021 | Pending sale | $481,989+864%$156/sqft |
Source: NorthstarMLS as distributed by MLS GRID #5727767 Report a problem | ||
| 6/19/2012 | Sold | $50,000$16/sqft |
Source: Public Record Report a problem | ||
Public tax history
| Year | Property taxes | Tax assessment |
|---|---|---|
| 2025 | $5,105 +9% | $494,199 +3.3% |
| 2024 | $4,686 +3.7% | $478,394 0% |
| 2023 | $4,518 +943.6% | $478,500 +1.9% |
| 2022 | $433 | $469,500 +526% |
| 2021 | -- | $75,000 |
Find assessor info on the county website
Neighborhood: 55449
Nearby homes
- $595,0004 bd3 ba2.8k sqft13003 Marmon St NE, Blaine, MN 55449Sold

- $502,8003 bd2 ba2k sqft4676 130th Ln NE, Blaine, MN 55449Off Market
- $768,4005 bd4 ba3.9k sqft4680 130th Ln NE, Blaine, MN 55449Off Market
- $815,1004 bd4 ba4.3k sqft4668 130th Ln NE, Blaine, MN 55449Off Market

- $482,0004 bd3 ba2.6k sqft12649 Marmon St NE, Minneapolis, MN 55449Sold
- $470,0004 bd3 ba2.6k sqft12644 Marmon St NE, Blaine, MN 55449Sold
- $485,0004 bd3 ba2.2k sqft12679 Marmon St NE, Blaine, MN 55449Sold
- $486,1024 bd3 ba2.6k sqft12655 Marmon St NE, Blaine, MN 55449Sold
Nearby schools
GreatSchools rating
- 9/10Sunrise ElementaryGrades: K-5Distance: 0.6 mi
- 7/10Roosevelt Middle SchoolGrades: 6-8Distance: 5 mi
- 7/10Blaine Senior High SchoolGrades: 9-12Distance: 5.4 mi
Get a cash offer in 3 minutes
Find out how much your home could sell for in as little as 3 minutes with a no-obligation cash offer.
Estimated market value
$637,400
Get a cash offer in 3 minutes
Find out how much your home could sell for in as little as 3 minutes with a no-obligation cash offer.
Estimated market value
$637,400
- Minnesota
- Anoka County
- Blaine
- 55449
- 13021 Marmon St NE
Nearby cities
Nearby zip codes
Other Blaine Topics
