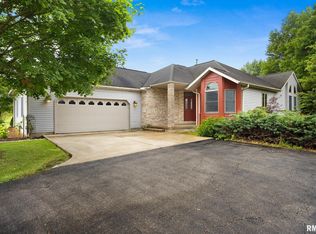
Finally, what you’ve been awaiting…4-bedroom plus den, meticulously maintained home sitting on over an acre in Dunlap School District! The open floor plan is ideal for entertaining, and the indoor easily flows to several outdoor entertaining spaces…paver patio, maintenance-free deck, gazebo, and welcoming front porch with peaceful view. Enjoy two three-season rooms, one on the main level and one on the walkout lower level. With Eller custom cabinetry, six-panel doors, and gleaming hardwood floors, you’ll feel the quality. The main level primary suite has direct access to deck and boasts new carpeting. Car enthusiasts will appreciate the 4-plus car garage. Some of the improvements and updates are as follows: front porch 2010, roof 2010, redid deck 2023, main level interior paint 2025, fireplace surround 2025, upper level bath 2020, carpet 2022, hvac 2021, siding 2023. Minutes from award winning schools, Rock Island Trail, interstate, hospitals, shopping, dining, and entertainment. Hurry and schedule your showing, because this won’t last.
Sold for $460,000
Zillow last checked:
Listing updated:
Bought with:
Stephen Schauble, 475.152640
The Royal Realty Company Illin
Source: RMLS Alliance as distributed by MLS GRID,MLS#: PA1268306 Originating MLS: Peoria Area Association of Realtors
Originating MLS: Peoria Area Association of Realtors
Price history
| Date | Event | Price |
|---|---|---|
| 9/25/2026 | Sold | $460,000-3.2%$156/sqft |
Source:  RMLS Alliance as distributed by MLS GRID #PA1268306 Report a problem RMLS Alliance as distributed by MLS GRID #PA1268306 Report a problem | ||
| 7/25/2026 | Pending sale | $475,000$161/sqft |
Source: RMLS Alliance as distributed by MLS GRID #PA1268306 Report a problem | ||
| 7/24/2026 | Listed for sale | $475,000$161/sqft |
Source: RMLS Alliance as distributed by MLS GRID #PA1268306 Report a problem | ||
| 7/23/2026 | Contingent | $475,000$161/sqft |
Source: RMLS Alliance as distributed by MLS GRID #PA1268306 Report a problem | ||
| 7/23/2026 | Pending sale | $475,000$161/sqft |
Source: RMLS Alliance as distributed by MLS GRID #PA1268306 Report a problem | ||
| 7/22/2026 | Listed for sale | $475,000$161/sqft |
Source: RMLS Alliance as distributed by MLS GRID #PA1268306 Report a problem | ||
| 7/19/2026 | Pending sale | $475,000$161/sqft |
Source: RMLS Alliance as distributed by MLS GRID #PA1268306 Report a problem | ||
| 7/13/2026 | Listed for sale | $475,000+244.2%$161/sqft |
Source: RMLS Alliance as distributed by MLS GRID #PA1268306 Report a problem | ||
| 9/18/1996 | Sold | $138,000$47/sqft |
Source: Agent Provided Report a problem | ||
Sell for more on Zillow
Get a Zillow Showcase℠ listing at no additional cost and you could sell for .
$460,200
2% more
+$9,204
With Zillow Showcase(estimated)
$469,404
