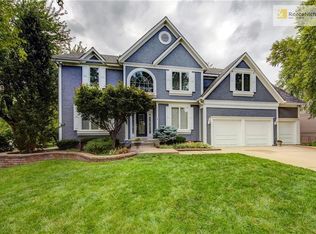
This stunning two-story home in the sought-after Greenbrier of Leawood is the perfect blend of classic charm and move-in-ready condition. Sitting on a spacious corner lot siding to a quiet cul-de-sac, this home offers privacy, curb appeal, and a fenced backyard ideal for entertaining or relaxing. New Hardie Board siding on the front and sides gives a refreshed look, while inside, the first-floor flow is designed for effortless living. The updated kitchen isn't just functional, but features new flooring, stylish countertops, and a refreshed backsplash. Natural light fills the space, creating a bright and inviting atmosphere. A main floor laundry room adds everyday convenience. Upstairs, the oversized primary suite is a true retreat, complete with double vanities, a walk-in closet, and a versatile flex space—perfect for a sitting area, office, or workout nook. The three-car garage provides ample storage, and the high-ceilinged, unfinished basement is ready for your vision—whether it's a home theater, gym, or extra living space. With thoughtful updates, a fantastic layout, and an unbeatable location, this home is a rare find in one of Leawood’s most desirable neighborhoods!
Sold
Price Unknown
13021 Pembroke Ln, Leawood, KS 66209
4beds
2,775sqft
Single Family Residence
Built in 1997
0.35 Acres Lot
$665,900 Zestimate®
$--/sqft
$3,042 Estimated rent
Home value
$665,900
$619,000 - $719,000
$3,042/mo
Zestimate® history
Owner options
List your home for rent
$3,042/mo
Rent Zestimate®
Find your next renter with Zillow Rental Manager. Plus, with online applications, you can quickly screen prospective tenants – for free.
$3,042/mo
Rent Zestimate®
Refinance and save
$360/mo
Est. payment
Refinancing to a lower rate could help reduce your monthly payments and save thousands over the life of the loan.
$360/mo
Est. payment
Explore your selling options
Work with a Zillow partner agent
Leverage their expertise and Zillow's premium Showcase listings to get your home seen by more buyers.
Get startedList with your own agent
Get your home in front of millions of buyers by listing it on Zillow.
Learn how to do itSell it yourself
Take full control of how buyers see your home on Zillow by listing For Sale by Owner (FSBO).
List your homeWhat's special
Oversized primary suiteNew flooringCorner lotVersatile flex spaceStylish countertopsMain floor laundry roomUpdated kitchen
Zillow last checked:
Listing updated:
Listed by:
Andrew Bash 816-868-5888,
Sage Sotheby's International Realty,
Katherine Lee 913-530-1847,
Sage Sotheby's International Realty
Bought with:
Alex Owens, SP00237780
Compass Realty Group
Source: Heartland MLS as distributed by MLS GRID,MLS#: 2533681
Facts & features
Interior
Bedrooms & bathrooms
- Bedrooms: 4
- Bathrooms: 4
- Full bathrooms: 3
- 1/2 bathrooms: 1
Primary bedroom
- Level: Upper
- Dimensions: 13 x 22
Bedroom 1
- Level: Upper
- Dimensions: 12 x 12
Bedroom 2
- Level: Upper
- Dimensions: 11 x 12
Bedroom 3
- Level: Upper
- Dimensions: 13 x 13
Primary bathroom
- Level: Upper
Bathroom 1
- Level: Upper
Bathroom 2
- Level: Upper
Dining room
- Level: Main
- Dimensions: 10 x 11
Family room
- Level: Main
- Dimensions: 19 x 19
Half bath
- Level: Main
Kitchen
- Level: Main
- Dimensions: 15 x 19
Laundry
- Level: Main
Office
- Level: Main
- Dimensions: 10 x 11
Heating
- Forced Air
Cooling
- Gas
Appliances
- Included: Cooktop, Dishwasher, Microwave, Refrigerator, Built-In Oven
- Laundry: In Basement
Features
- Ceiling Fan(s), Walk-In Closet(s)
- Flooring: Carpet, Wood
- Basement: Full,Unfinished
- Number of fireplaces: 1
- Fireplace features: Family Room
Interior area
- Total structure area: 2,775
- Total interior livable area: 2,775 sqft
- Finished area above ground: 2,775
- Finished area below ground: 0
Property
Parking
- Total spaces: 3
- Parking features: Attached, Garage Faces Side
- Attached garage spaces: 3
Features
- Patio & porch: Patio
- Fencing: Wood
Lot
- Size: 0.35 Acres
- Features: Corner Lot, Cul-De-Sac
Details
- Parcel number: HP972000000095
Construction
Type & style
- Home type: SingleFamily
- Architectural style: Traditional
- Property subtype: Single Family Residence
Materials
- Board & Batten Siding, Brick/Mortar, Other
- Roof: Composition
Condition
- Year built: 1997
Utilities & green energy
- Sewer: Public Sewer
- Water: Public
Community & HOA
Community
- Security: Smoke Detector(s)
- Subdivision: The Greenbrier Of Leawood
HOA
- Has HOA: Yes
- Services included: Curbside Recycle, Trash
- HOA fee: $360 annually
Location
- Region: Leawood
Financial & listing details
- Tax assessed value: $618,000
- Annual tax amount: $7,474
- Date on market: 3/27/2025
- Listing terms: Cash,Conventional,FHA,VA Loan
- Ownership: Other
- Road surface type: Paved
Price history
| Date | Event | Price |
|---|---|---|
| 4/30/2025 | Sold | -- |
Source:  Heartland MLS as distributed by MLS GRID #2533681 Report a problem Heartland MLS as distributed by MLS GRID #2533681 Report a problem | ||
| 3/29/2025 | Pending sale | $650,000$234/sqft |
Source: Heartland MLS as distributed by MLS GRID #2533681 Report a problem | ||
| 3/27/2025 | Listed for sale | $650,000+20.4%$234/sqft |
Source: Heartland MLS as distributed by MLS GRID #2533681 Report a problem | ||
| 8/22/2022 | Sold | -- |
Source: Heartland MLS as distributed by MLS GRID #2387853 Report a problem | ||
| 8/5/2022 | Pending sale | $539,900$195/sqft |
Source: Heartland MLS as distributed by MLS GRID #2387853 Report a problem | ||
| 7/29/2022 | Price change | $539,900-2.7%$195/sqft |
Source: Heartland MLS as distributed by MLS GRID #2387853 Report a problem | ||
| 7/22/2022 | Price change | $554,900-0.9%$200/sqft |
Source: Heartland MLS as distributed by MLS GRID #2387853 Report a problem | ||
| 6/15/2022 | Listed for sale | $559,900$202/sqft |
Source: Heartland MLS as distributed by MLS GRID #2387853 Report a problem | ||
Public tax history
| Year | Property taxes | Tax assessment |
|---|---|---|
| 2025 | $7,889 +5.5% | $71,070 +5.7% |
| 2024 | $7,474 +9.7% | $67,241 +11.1% |
| 2023 | $6,816 -2.3% | $60,525 -0.1% |
| 2022 | $6,973 | $60,559 +5.5% |
| 2021 | -- | $57,420 +12.6% |
| 2020 | $6,275 | $51,003 +8.6% |
| 2019 | -- | $46,954 +13.2% |
| 2018 | -- | $41,469 +9.4% |
| 2017 | $4,907 +7.6% | $37,904 +7.4% |
| 2016 | $4,562 +0.5% | $35,294 +1.8% |
| 2015 | $4,538 +9.4% | $34,684 +6.8% |
| 2013 | $4,148 -8.9% | $32,488 -3.5% |
| 2012 | $4,552 +1.3% | $33,661 -3.2% |
| 2010 | $4,495 +2% | $34,765 -2.8% |
| 2009 | $4,406 -0.2% | $35,765 -0.6% |
| 2008 | $4,413 +1.9% | $35,995 |
| 2007 | $4,332 +5.6% | $35,995 +4.3% |
| 2006 | $4,104 | $34,523 |
| 2005 | -- | $34,523 |
Find assessor info on the county website
Neighborhood: 66209
Nearby homes
- $700,0004 bd5 ba2.6k sqft13017 Pembroke Ln, Leawood, KS 66209Off Market

- $732,8004 bd1 ba3k sqft13020 Pembroke Ln, Leawood, KS 66209Off Market
- $735,2004 bd4 ba3k sqft2304 W 131st St, Leawood, KS 66209Off Market
- $784,5005 bd4 ba3.8k sqft13013 Pembroke Ln, Leawood, KS 66209Off Market
- $711,2004 bd4 ba3k sqft13016 Pembroke Ln, Leawood, KS 66209Off Market
- $678,5004 bd3 ba2k sqft2309 W 131st St, Leawood, KS 66209Off Market
- $715,2005 bd5 ba2.5k sqft2305 W 131st St, Leawood, KS 66209Off Market
- $781,9004 bd5 ba3.9k sqft13100 Pembroke Ln, Leawood, KS 66209Off Market
Nearby schools
GreatSchools rating
- 9/10Mission Trail Elementary SchoolGrades: K-5Distance: 1 mi
- 8/10Leawood Middle SchoolGrades: 6-8Distance: 1.3 mi
- 9/10Blue Valley North High SchoolGrades: 9-12Distance: 2.8 mi
Schools provided by the listing agent
- Elementary: Mission Trail
- Middle: Leawood Middle
- High: Blue Valley North
Source: Heartland MLS as distributed by MLS GRID. This data may not be complete. We recommend contacting the local school district to confirm school assignments for this home.
Get a cash offer in 3 minutes
Find out how much your home could sell for in as little as 3 minutes with a no-obligation cash offer.
Estimated market value
$665,900
Get a cash offer in 3 minutes
Find out how much your home could sell for in as little as 3 minutes with a no-obligation cash offer.
Estimated market value
$665,900
- Kansas
- Johnson County
- Leawood
- 66209
- 13021 Pembroke Ln
Nearby cities
Nearby zip codes
Other Leawood Topics
