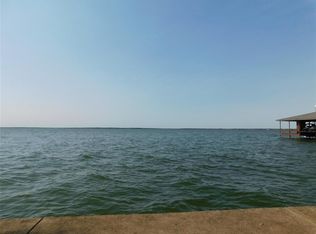
Enjoy lake-area living in Rustling Oaks Estates, just moments from beautiful Richland Chambers Lake! Set on a full 1-acre lot, this spacious 3 bedroom, 2 bath home offers 3,002 square feet with room to relax, gather, and make it your own. Inside, you'll find an inviting layout with multiple dining spaces, a large living area with a cozy fireplace, built-in features, generous natural light, and a roomy kitchen with abundant cabinetry and storage. The enclosed sunroom adds even more flexible living space and creates a great spot to enjoy views of the property year-round. The primary suite features new carpet, dual vanities, a garden tub, separate shower, and ample storage. Upstairs, a large bonus room provides excellent flexibility for a hobby room, media space, guest overflow, office, or additional storage. Outside, the 1-acre setting gives you space to spread out, with a fenced patio area, mature trees, and a detached garage or storage building in addition to the attached 2-car garage. The home is also ready for a gas generator, with plumbing and wiring to the house already in place for added convenience and peace of mind. Located in a lake subdivision with full use of HOA facilities, this property is ideal for full-time living, a weekend retreat, or a second home near Richland Chambers Lake. Conveniently positioned near Streetman, Corsicana, and within reach of Dallas and Houston, this home offers the space, setting, and lake proximity buyers are looking for.
Pending
$370,000
13021 Rudys Way, Streetman, TX 75859
3beds
3,002sqft
Single Family Residence
Built in 1998
1 Acres Lot
$361,900 Zestimate®
$123/sqft
$61/mo HOA
What's special
Fenced patio areaEnclosed sunroomGenerous natural lightInviting layoutMultiple dining spacesMature treesAmple storage
- 113 days
- 73
- 4
Zillow last checked:
Listing updated:
Listed by:
Julie Teel 0380798 903-874-0003,
RE/MAX Lakeside Dreams 903-874-0003,
Lacey Ogburn 0674345 903-641-5284,
RE/MAX Lakeside Dreams
Source: NTREIS,MLS#: 21294240
Facts & features
Interior
Bedrooms & bathrooms
- Bedrooms: 3
- Bathrooms: 2
- Full bathrooms: 2
Primary bedroom
- Level: First
- Dimensions: 21 x 14
Bedroom
- Level: First
- Dimensions: 15 x 12
Bedroom
- Level: First
- Dimensions: 12 x 11
Primary bathroom
- Level: First
- Dimensions: 12 x 10
Breakfast room nook
- Level: First
- Dimensions: 12 x 11
Dining room
- Level: First
- Dimensions: 15 x 9
Other
- Level: First
- Dimensions: 7 x 5
Kitchen
- Level: First
- Dimensions: 11 x 10
Living room
- Level: First
- Dimensions: 20 x 17
Sunroom
- Level: First
- Dimensions: 35 x 8
Heating
- Central, Fireplace(s), Propane
Cooling
- Central Air, Ceiling Fan(s), Electric
Appliances
- Included: Dishwasher, Electric Cooktop, Disposal, Gas Water Heater, Microwave, Refrigerator, Trash Compactor
- Laundry: Washer Hookup, Electric Dryer Hookup, Laundry in Utility Room
Features
- Built-in Features, Decorative/Designer Lighting Fixtures, Double Vanity, Eat-in Kitchen, High Speed Internet, Cable TV, Wired for Data, Natural Woodwork, Walk-In Closet(s), Wired for Sound
- Flooring: Carpet, Ceramic Tile
- Windows: Window Coverings
- Has basement: No
- Number of fireplaces: 1
- Fireplace features: Gas Log
Interior area
- Total interior livable area: 3,002 sqft
Video & virtual tour
Property
Parking
- Total spaces: 4
- Parking features: Additional Parking, Driveway, Garage, Garage Door Opener, Inside Entrance, Kitchen Level, Lighted, On Site, Off Street, Garage Faces Side
- Attached garage spaces: 2
- Covered spaces: 4
Features
- Levels: One
- Stories: 1
- Patio & porch: Enclosed, Front Porch, Covered
- Exterior features: Lighting, Rain Gutters
- Pool features: None
- Fencing: Back Yard
- Has view: Yes
- View description: Water
- Has water view: Yes
- Body of water: Richland-Chambers
Lot
- Size: 1 Acres
- Features: Back Yard, Cleared, Interior Lot, Lawn, Landscaped, Level, Subdivision, Sprinkler System
- Residential vegetation: Cleared, Grassed
Details
- Additional structures: Garage(s)
- Parcel number: 56606
- Other equipment: Irrigation Equipment
Construction
Type & style
- Home type: SingleFamily
- Architectural style: Traditional,Detached
- Property subtype: Single Family Residence
Materials
- Brick
- Foundation: Slab
- Roof: Composition
Condition
- Year built: 1998
Utilities & green energy
- Sewer: None, Septic Tank
- Water: Community/Coop
- Utilities for property: Electricity Available, Electricity Connected, Natural Gas Available, Propane, None, Septic Available, Separate Meters, Sewer Not Available, Water Available, Cable Available
Community & HOA
Community
- Security: Carbon Monoxide Detector(s), Smoke Detector(s)
- Subdivision: Rustling Oaks Estates Ph Ii
HOA
- Has HOA: Yes
- Services included: All Facilities
- HOA fee: $728 annually
- HOA name: Rustling Oaks Estates Poa
- HOA phone: 214-850-5077
Location
- Region: Streetman
Financial & listing details
- Price per square foot: $123/sqft
- Tax assessed value: $391,120
- Annual tax amount: $6,359
- Date on market: 6/10/2026
- Cumulative days on market: 88 days
- Listing terms: Cash,Conventional,FHA,VA Loan
- Road surface type: Asphalt
Estimated market value
$361,900
$344,000 - $380,000
$2,100/mo
Price history
| Date | Event | Price |
|---|---|---|
| 8/19/2026 | Pending sale | $370,000$123/sqft |
Source: NTREIS #21294240 Report a problem | ||
| 7/28/2026 | Contingent | $370,000$123/sqft |
Source: NTREIS #21294240 Report a problem | ||
| 6/10/2026 | Listed for sale | $370,000+42.4%$123/sqft |
Source: NTREIS #21294240 Report a problem | ||
| 6/11/2020 | Listing removed | $259,900$87/sqft |
Source: SUMMIT, REALTORS #14322625 Report a problem | ||
| 6/7/2020 | Pending sale | $259,900$87/sqft |
Source: SUMMIT, REALTORS #14322625 Report a problem | ||
| 4/18/2020 | Listed for sale | $259,900+13%$87/sqft |
Source: SUMMIT, REALTORS #14322625 Report a problem | ||
| 1/1/2017 | Listing removed | $229,900$77/sqft |
Source: Earnest Walker Realty, Inc. #13294450 Report a problem | ||
| 10/11/2016 | Price change | $229,900-4.2%$77/sqft |
Source: Earnest Walker Realty, Inc. #13294450 Report a problem | ||
| 5/31/2016 | Price change | $239,900-4%$80/sqft |
Source: Earnest Walker Realty, Inc. #13294450 Report a problem | ||
| 9/15/2015 | Price change | $249,900-3.8%$83/sqft |
Source: Earnest Walker Realty, Inc. #13201424 Report a problem | ||
| 5/6/2015 | Price change | $259,900-7.1%$87/sqft |
Source: Earnest Walker Realty, Inc. #13098102 Report a problem | ||
| 2/18/2015 | Listed for sale | $279,900$93/sqft |
Source: Earnest Walker Realty, Inc. #13098102 Report a problem | ||
| 1/15/2015 | Listing removed | $279,900$93/sqft |
Source: Earnest Walker Realty, Inc. #12107453 Report a problem | ||
| 9/16/2014 | Listed for sale | $279,900$93/sqft |
Source: Earnest Walker Realty, Inc. #12107453 Report a problem | ||
| 4/18/2014 | Listing removed | $279,900$93/sqft |
Source: Earnest Walker Realty, Inc. #12107453 Report a problem | ||
| 3/18/2014 | Listed for sale | $279,900$93/sqft |
Source: Earnest Walker Realty, Inc. #12107453 Report a problem | ||
Public tax history
| Year | Property taxes | Tax assessment |
|---|---|---|
| 2025 | $2,033 -12.7% | $391,120 -9.8% |
| 2024 | $2,328 -17.6% | $433,850 -18.8% |
| 2023 | $2,825 | $534,180 +84.9% |
| 2022 | -- | $288,900 +4.1% |
| 2021 | -- | $277,420 |
| 2020 | -- | $277,420 +4.6% |
| 2019 | -- | $265,250 +12.9% |
| 2017 | -- | $235,030 |
| 2016 | -- | $235,030 |
| 2015 | -- | $235,030 |
| 2014 | -- | $235,030 |
| 2013 | -- | $235,030 -12% |
| 2012 | -- | $267,020 +5.3% |
| 2011 | -- | $253,550 |
Find assessor info on the county website
Monthly payment
Est. payment
Payment breakdown
Explore the cost of this home by adjusting the details. Changes won't be saved.Climate risks
Neighborhood: 75859
Nearby schools
Schools provided by the listing agent
- Elementary: Fairfield
- Middle: Fairfield
- High: Fairfield
- District: Fairfield ISD
Source: NTREIS. This data may not be complete. We recommend contacting the local school district to confirm school assignments for this home.
Similar homes
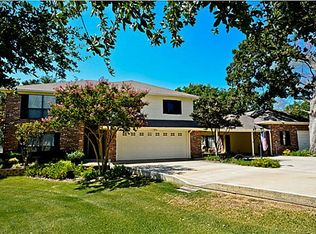
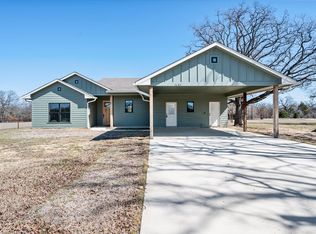
- $369,0003 bd2 ba1.7k sqft14174 Clark Dr, Streetman, TX 75859For Sale
 MLS ID #20855609, Laura Smith. NTREIS
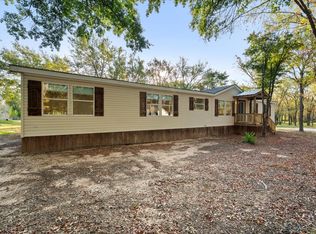
 - $324,9004 bd3 ba2.4k sqft114 Kingswood Dr, Streetman, TX 75859For Sale
 MLS ID #21383330, Jeffery Smith. NTREIS
 - $427,5003 bd2 ba1.9k sqft123 Clubhouse Dr, Corsicana, TX 75109For Sale
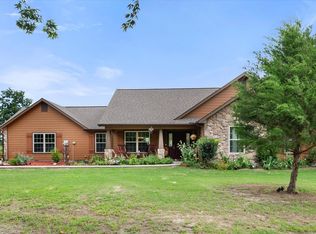 MLS ID #21314243, Danielle Grecu. NTREIS
 - $430,0004 bd4 ba2k sqft718 SE County Road 3121, Corsicana, TX 75109For Sale
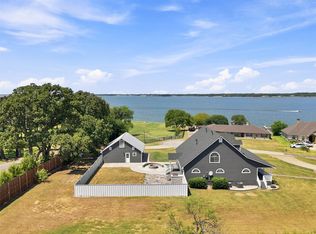 MLS ID #21370345, Wendy Fisher. NTREIS
