Tucked away on nearly 3 secluded acres in a quiet cul-de-sac in Sunset Hills, this exceptional ranch-style estate offers the rare blend of privacy, space, and effortless main-floor living—all within the highly sought-after Lindbergh School District.
Designed for both comfort and sophistication, the home features hardwood floors throughout the main level and a luxurious primary suite retreat complete with a spa-inspired soaking tub and separate shower—paired perfectly with main-floor laundry for true everyday ease.
From the moment you step inside, you’re welcomed by warm, inviting living spaces—a wood-burning fireplace, a sun-drenched bonus recreation area just off the living room with abundant natural light, and access to a charming screened-in porch. An elegant dining area sets the stage for hosting, while the updated kitchen shines with stainless steel appliances and a double oven, blending style and function seamlessly.
Downstairs, the finished walkout lower level opens up endless possibilities—whether it’s entertaining, relaxing, or creating the ultimate family space.
Step outside and experience what truly sets this home apart: a sprawling deck overlooking your private, fenced acreage—ideal for quiet mornings, sunset evenings, and unforgettable gatherings. With a circle drive, 2-car garage, and nearly 3 acres of land, this property delivers the kind of space and privacy that’s nearly impossible to find in today’s market.
Luxury isn’t just how it looks—it’s how it lives—and this one lives beautifully.
Closed
Street View
Listed by: Keller Williams Realty St. Louis • Angela M Kittner-Brosseau • Contact: 314-503-4937
Bought with: Keller Williams Realty St. Louis
Price Unknown
13021 Saller Dr, Saint Louis, MO 63127
5beds
5,290sqft
Single Family Residence
Built in 1978
2.83 Acres Lot
$864,600 Zestimate®
$--/sqft
$4,924 Estimated rent
Home value
$864,600
$804,000 - $925,000
$4,924/mo
Zestimate® history
Owner options
List your home for rent
$4,924/mo
Rent Zestimate®
Find your next renter with Zillow Rental Manager. Plus, with online applications, you can quickly screen prospective tenants – for free.
$4,924/mo
Rent Zestimate®
Refinance and save
Refinancing to a lower rate could help reduce your monthly payments and save thousands over the life of the loan.
Explore your selling options
Work with a Zillow partner agent
Leverage their expertise and Zillow's premium Showcase listings to get your home seen by more buyers.
Get startedList with your own agent
Get your home in front of millions of buyers by listing it on Zillow.
Learn how to do itSell it yourself
Take full control of how buyers see your home on Zillow by listing For Sale by Owner (FSBO).
List your homeWhat's special
Zillow last checked:
Listing updated:
Listed by:
Angela M Kittner-Brosseau 314-503-4937,
Keller Williams Realty St. Louis
Bought with:
Brandi Jo Zirkelbach, 2015027305
Keller Williams Realty St. Louis
Source: MARIS,MLS#: 26022861 Originating MLS: St. Louis Association of REALTORS
Originating MLS: St. Louis Association of REALTORSFacts & features
Interior
Bedrooms & bathrooms
- Bedrooms: 5
- Bathrooms: 4
- Full bathrooms: 3
- 1/2 bathrooms: 1
- Main level bathrooms: 3
- Main level bedrooms: 4
Heating
- Forced Air, Natural Gas
Cooling
- Central Air, Electric
Appliances
- Included: Stainless Steel Appliance(s), Electric Cooktop, Microwave, Double Oven, Refrigerator, Built-In Refrigerator
Features
- Beamed Ceilings, Ceiling Fan(s), Custom Cabinetry, Double Vanity, Eat-in Kitchen, Entrance Foyer, High Ceilings, Kitchen Island, Open Floorplan, Master Downstairs, Recessed Lighting, Separate Dining, Separate Shower, Tub, Vaulted Ceiling(s)
- Basement: Finished,Sleeping Area,Storage Space,Walk-Out Access
- Number of fireplaces: 1
- Fireplace features: Living Room, Wood Burning
Interior area
- Total structure area: 5,290
- Total interior livable area: 5,290 sqft
- Finished area above ground: 2,645
- Finished area below ground: 2,645
Property
Parking
- Total spaces: 2
- Parking features: Garage - Attached
- Attached garage spaces: 2
Features
- Levels: One
Lot
- Size: 2.83 Acres
- Features: Back Yard, Level
Details
- Parcel number: 26N520189
- Special conditions: Standard
Construction
Type & style
- Home type: SingleFamily
- Architectural style: Ranch,Traditional
- Property subtype: Single Family Residence
Materials
- Brick
Condition
- Year built: 1978
Utilities & green energy
- Electric: Ameren
- Sewer: Septic Tank
- Water: Public
- Utilities for property: Electricity Connected, Sewer Connected, Water Connected
Community & HOA
Community
- Subdivision: Hummingbird Hollow
HOA
- Has HOA: No
Location
- Region: Saint Louis
Financial & listing details
- Tax assessed value: $695,500
- Annual tax amount: $9,230
- Date on market: 4/24/2026
- Cumulative days on market: 13 days
- Listing terms: Cash,Conventional
- Electric utility on property: Yes
Price history
| Date | Event | Price |
|---|---|---|
| 6/12/2026 | Sold | -- |
Source:  MARIS #26022861 Report a problem MARIS #26022861 Report a problem | ||
| 5/7/2026 | Pending sale | $874,900$165/sqft |
Source: MARIS #26022861 Report a problem | ||
| 5/2/2026 | Price change | $874,900-2.8%$165/sqft |
Source: MARIS #26022861 Report a problem | ||
| 4/24/2026 | Listed for sale | $899,900+32.4%$170/sqft |
Source: MARIS #26022861 Report a problem | ||
| 3/10/2021 | Listing removed | -- |
Source:  Berkshire Hathaway HomeServices Select Properties Report a problem Berkshire Hathaway HomeServices Select Properties Report a problem | ||
| 3/6/2021 | Price change | $679,900-2.9%$129/sqft |
Source: Berkshire Hathaway HomeServices Select Properties #21010688 Report a problem | ||
| 2/21/2021 | Listed for sale | $699,900+12%$132/sqft |
Source: Berkshire Hathaway HomeServices Select Properties #21010688 Report a problem | ||
| 12/22/2017 | Sold | -- |
Source: MARIS #17082937 Report a problem | ||
| 11/1/2017 | Pending sale | $625,000$118/sqft |
Source: Molly O'Brien Homes, LLC #17082937 Report a problem | ||
| 10/25/2017 | Price change | $625,000-0.8%$118/sqft |
Source: Molly O'Brien Homes, LLC #17082937 Report a problem | ||
| 10/7/2017 | Price change | $629,900-1.6%$119/sqft |
Source: Molly O'Brien Homes, LLC #17082937 Report a problem | ||
| 9/21/2017 | Price change | $639,900-1.6%$121/sqft |
Source: Molly O'Brien Homes, LLC #17082937 Report a problem | ||
| 9/1/2017 | Price change | $650,000-2.8%$123/sqft |
Source: Molly O'Brien Homes, LLC #17082937 Report a problem | ||
| 8/22/2017 | Price change | $669,000-1.5%$126/sqft |
Source: Molly O'Brien Homes, LLC #17082937 Report a problem | ||
| 8/3/2017 | Price change | $679,000-1.5%$128/sqft |
Source: Molly O'Brien Homes, LLC #17082937 Report a problem | ||
| 7/20/2017 | Price change | $689,000-1.6%$130/sqft |
Source: Molly O'Brien Homes, LLC #17082937 Report a problem | ||
| 7/7/2017 | Listed for sale | $700,000+33.3%$132/sqft |
Source: Molly O'Brien Homes, LLC #17082937 Report a problem | ||
| 7/6/2017 | Sold | -- |
Source: Agent Provided Report a problem | ||
| 3/22/2012 | Sold | -- |
Source: Public Record Report a problem | ||
| 11/9/2011 | Price change | $525,000-4.5%$99/sqft |
Source: Des Peres Office #11046646 Report a problem | ||
| 10/12/2011 | Price change | $550,000-1.6%$104/sqft |
Source: Des Peres Office #11046646 Report a problem | ||
| 9/22/2011 | Listed for sale | $559,000$106/sqft |
Source: Des Peres Office #11046646 Report a problem | ||
| 7/22/2008 | Sold | -- |
Source: Public Record Report a problem | ||
| 5/25/2007 | Sold | -- |
Source: Public Record Report a problem | ||
Public tax history
| Year | Property taxes | Tax assessment |
|---|---|---|
| 2025 | $9,230 +6.9% | $132,150 +9.4% |
| 2024 | $8,635 +0.2% | $120,750 |
| 2023 | $8,616 +2.9% | $120,750 +7% |
| 2022 | $8,371 +0.5% | $112,840 |
| 2021 | $8,329 -1.5% | $112,840 +2% |
| 2020 | $8,459 +3.6% | $110,640 |
| 2019 | $8,166 | $110,640 +10.5% |
| 2018 | $8,166 | $100,110 |
| 2017 | $8,166 +1.1% | $100,110 +22.7% |
| 2016 | $8,078 +22.8% | $81,580 |
| 2015 | $6,580 | $81,580 -6.2% |
| 2014 | $6,580 -6.3% | $87,000 |
| 2013 | $7,022 | $87,000 +5.8% |
| 2012 | -- | $82,250 |
| 2011 | -- | $82,250 +15.8% |
| 2010 | $4,346 +2.6% | $71,020 |
| 2009 | $4,237 -9.6% | $71,020 -8.6% |
| 2008 | $4,685 +10.3% | $77,690 |
| 2007 | $4,247 | $77,690 +12.9% |
| 2006 | $4,247 -1% | $68,840 |
| 2005 | $4,290 | $68,840 +5.1% |
| 2003 | -- | $65,510 +22% |
| 2002 | $3,105 +16.6% | $53,710 |
| 2001 | $2,664 | $53,710 |
Find assessor info on the county website
Neighborhood: 63127
Nearby homes
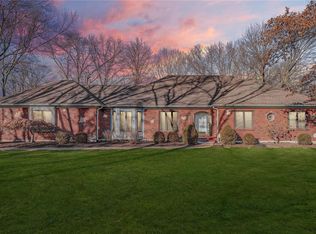
- $717,4003 bd4 ba2.1k sqft13027 Saller Dr, Saint Louis, MO 63127Off Market
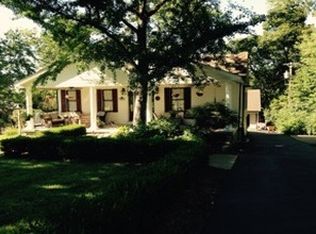
- $771,3004 bd3 ba3.1k sqft13061 Saller Dr, Saint Louis, MO 63127Off Market
- $1,579,4004 bd6 ba4.9k sqft9055 Rott Rd, Saint Louis, MO 63127Off Market
- $1,518,7005 bd3 ba5.2k sqft9009 Rott Rd, Saint Louis, MO 63127Off Market
- $586,8003 bd2 ba2.8k sqft13015 Saller Dr, Saint Louis, MO 63127Off Market
- $411,4002 bd1 ba1.6k sqft13030 Dieterle Ln, Saint Louis, MO 63127Off Market
- $622,3003 bd2 ba2.2k sqft13036 Dieterle Ln, Saint Louis, MO 63127Off Market
- $936,9005 bd4 ba3.7k sqft13022 Dieterle Ln, Saint Louis, MO 63127Off Market
Nearby schools
GreatSchools rating
- 9/10Crestwood Elementary SchoolGrades: K-5Distance: 2.4 mi
- 6/10Truman Middle SchoolGrades: 6-8Distance: 1.4 mi
- 9/10Lindbergh Sr. High SchoolGrades: 9-12Distance: 2.9 mi
Schools provided by the listing agent
- Elementary: Crestwood Elem.
- Middle: Truman Middle School
- High: Lindbergh Sr. High
Source: MARIS. This data may not be complete. We recommend contacting the local school district to confirm school assignments for this home.
Get a cash offer in 3 minutes
Find out how much your home could sell for in as little as 3 minutes with a no-obligation cash offer.
Estimated market value
$864,600
Get a cash offer in 3 minutes
Find out how much your home could sell for in as little as 3 minutes with a no-obligation cash offer.
Estimated market value
$864,600
- Missouri
- Saint Louis County
- Sunset Hills
- 63127
- 13021 Saller Dr
Nearby cities
Nearby zip codes
Other Sunset Hills Topics
