Welcome home to this charming townhome tucked inside a small, gated community offering both privacy and convenience. From the moment you step through the front door, you're greeted by soaring vaulted ceilings, abundant natural light, rich wood floors, and a cozy wood-burning fireplace that makes the living room feel instantly inviting. The wood flooring flows seamlessly into the separate dining room and continues into the kitchen, creating a warm and cohesive feel throughout the main living spaces. The kitchen features beautiful wood cabinetry, stainless steel appliances, and plenty of space to cook, gather, and entertain. The primary bedroom is conveniently located on the main level and offers a private retreat with a full bath complete with double vanities, a separate soaking tub, and walk-in shower. Upstairs, you'll find an additional spacious bedroom and full bath-perfect for guests, a home office, or flexible living space. Step outside to your own fenced courtyard with a seating area-ideal for morning coffee, evening unwinding, or a little container gardening. A walkway leads directly to the detached garage for added convenience. Located just minutes from Highway 281 and Loop 1604, you'll enjoy easy access to shopping, dining, and commuting while still coming home to a quiet, tucked-away community.
Sold
Price Unknown
13021 Trent, San Antonio, TX 78232
2beds
1,283sqft
Townhouse
Built in 1985
3,267 Square Feet Lot
$213,600 Zestimate®
$--/sqft
$1,725 Estimated rent
Home value
$213,600
$201,000 - $226,000
$1,725/mo
Zestimate® history
Owner options
List your home for rent
$1,725/mo
Rent Zestimate®
Find your next renter with Zillow Rental Manager. Plus, with online applications, you can quickly screen prospective tenants – for free.
$1,725/mo
Rent Zestimate®
Refinance and save
$194/mo
Est. payment
Refinancing to a lower rate could help reduce your monthly payments and save thousands over the life of the loan.
$194/mo
Est. payment
Explore your selling options
Work with a Zillow partner agent
Leverage their expertise and Zillow's premium Showcase listings to get your home seen by more buyers.
Get startedList with your own agent
Get your home in front of millions of buyers by listing it on Zillow.
Learn how to do itSell it yourself
Take full control of how buyers see your home on Zillow by listing For Sale by Owner (FSBO).
List your homeWhat's special
Cozy wood-burning fireplaceAbundant natural lightStainless steel appliancesRich wood floorsSeparate soaking tubSoaring vaulted ceilingsBeautiful wood cabinetry
Zillow last checked:
Listing updated:
Listed by:
Bradley Graves TREC #554579 (210) 379-8165,
Coldwell Banker D'Ann Harper, REALTOR
Source: LERA MLS,MLS#: 1941785
Facts & features
Interior
Bedrooms & bathrooms
- Bedrooms: 2
- Bathrooms: 3
- Full bathrooms: 2
- 1/2 bathrooms: 1
Primary bedroom
- Features: Ceiling Fan(s), Full Bath
- Area: 180
- Dimensions: 15 x 12
Bedroom 2
- Area: 143
- Dimensions: 11 x 13
Primary bathroom
- Features: Tub/Shower Separate, Double Vanity
- Area: 104
- Dimensions: 8 x 13
Dining room
- Area: 110
- Dimensions: 11 x 10
Kitchen
- Area: 208
- Dimensions: 16 x 13
Living room
- Area: 182
- Dimensions: 14 x 13
Heating
- Central, Electric
Cooling
- Central Air
Appliances
- Included: Self Cleaning Oven, Microwave, Range, Dishwasher, Plumbed For Ice Maker, Electric Water Heater
- Laundry: Laundry Closet, Main Level, Washer Hookup, Dryer Connection
Features
- One Living Area, Separate Dining Room, Eat-in Kitchen, Two Eating Areas, High Ceilings, Walk-In Closet(s), Master Downstairs, Ceiling Fan(s)
- Flooring: Wood, Vinyl
- Windows: Window Coverings
- Has basement: No
- Number of fireplaces: 1
- Fireplace features: One, Living Room, Wood Burning
Interior area
- Total interior livable area: 1,283 sqft
Property
Parking
- Total spaces: 1
- Parking features: One Car Garage, Detached
- Garage spaces: 1
Features
- Levels: Two
- Stories: 2
- Exterior features: Rain Gutters
- Pool features: None, Community
- Fencing: Privacy
Lot
- Size: 3,267 Square Feet
- Features: Curbs
- Residential vegetation: Mature Trees
Details
- Parcel number: 172380011370
Construction
Type & style
- Home type: Townhouse
- Property subtype: Townhouse
Materials
- Stone, Stucco
- Foundation: Slab
- Roof: Composition
Condition
- Pre-Owned
- New construction: No
- Year built: 1985
Utilities & green energy
- Electric: CPS
- Sewer: SAWS, Sewer System
- Water: SAWS, Water System
Community & HOA
Community
- Security: Smoke Detector(s), Controlled Access
- Subdivision: Hill Country Villas
HOA
- Has HOA: Yes
- HOA fee: $194 monthly
- HOA name: HILL COUNTRY VILLAS TOWNHOMES HOA
Location
- Region: San Antonio
Financial & listing details
- Tax assessed value: $267,140
- Annual tax amount: $6,057
- Date on market: 2/16/2026
- Cumulative days on market: 67 days
- Listing terms: Conventional,FHA,VA Loan,TX Vet,Cash
- Road surface type: Paved
Price history
| Date | Event | Price |
|---|---|---|
| 5/18/2026 | Sold | -- |
Source:  LERA MLS #1941785 Report a problem LERA MLS #1941785 Report a problem | ||
| 4/24/2026 | Pending sale | $225,000$175/sqft |
Source: LERA MLS #1941785 Report a problem | ||
| 3/19/2026 | Contingent | $225,000$175/sqft |
Source: LERA MLS #1941785 Report a problem | ||
| 3/4/2026 | Listed for sale | $225,000$175/sqft |
Source: LERA MLS #1941785 Report a problem | ||
| 2/25/2026 | Contingent | $225,000$175/sqft |
Source: LERA MLS #1941785 Report a problem | ||
| 2/16/2026 | Listed for sale | $225,000$175/sqft |
Source: LERA MLS #1941785 Report a problem | ||
Public tax history
| Year | Property taxes | Tax assessment |
|---|---|---|
| 2025 | $1,247 +6.1% | $259,849 +10% |
| 2024 | $1,175 -4% | $236,226 +10% |
| 2023 | $1,223 -42.6% | $214,751 +10% |
| 2022 | $2,131 +0.7% | $195,228 +10% |
| 2021 | $2,115 | $177,480 +4.1% |
| 2020 | $2,115 +2.2% | $170,500 +7.3% |
| 2019 | $2,069 | $158,934 +10% |
| 2018 | $2,069 +3.1% | $144,485 +10% |
| 2017 | $2,006 +0.5% | $131,350 +3.6% |
| 2016 | $1,995 -0.3% | $126,790 +2.4% |
| 2015 | $2,001 | $123,805 +10% |
| 2014 | $2,001 | $112,550 -7.2% |
| 2013 | -- | $121,240 -1.2% |
| 2012 | -- | $122,770 -2.3% |
| 2011 | -- | $125,630 -0.9% |
| 2010 | -- | $126,760 +10% |
| 2009 | -- | $115,240 -2.4% |
| 2008 | -- | $118,040 +0.9% |
| 2007 | -- | $116,990 +2.6% |
| 2006 | -- | $114,080 +12.1% |
| 2005 | -- | $101,750 |
| 2004 | -- | -- |
| 2003 | -- | -- |
| 2002 | -- | -- |
| 2001 | -- | -- |
| 2000 | -- | -- |
Find assessor info on the county website
Neighborhood: Hill Country Villas
Nearby homes
- $184,8002 bd2 ba1.1k sqft13023 Trent St, San Antonio, TX 78232Off Market
- $232,6003 bd2 ba1.5k sqft13025 Trent St, San Antonio, TX 78232Off Market
- $223,5003 bd3 ba1.5k sqft13027 Trent St, San Antonio, TX 78232Off Market

- $254,0002 bd3 ba1.2k sqft13019 Trent St, San Antonio, TX 78232For Sale
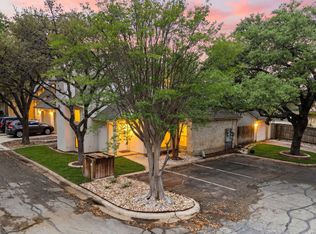
- $100-- bd-- ba-- sqft13019 Trent St, San Antonio, TX 78232Off Market
- $228,9002 bd2 ba1.2k sqft1403 Brook Run, San Antonio, TX 78232Off Market
- $224,7002 bd2 ba1.2k sqft1402 Giselle Ln, San Antonio, TX 78232Off Market
- $--2 bd2 ba1.1k sqft13029 Trent St, San Antonio, TX 78232Sold
Nearby schools
GreatSchools rating
- 7/10Coker Elementary SchoolGrades: PK-5Distance: 0.2 mi
- 7/10Bradley Middle SchoolGrades: 6-8Distance: 0.8 mi
- 5/10Churchill High SchoolGrades: 9-12Distance: 2.7 mi
Schools provided by the listing agent
- Elementary: Coker
- Middle: Bradley
- High: Churchill
- District: North East I.S.D.
Source: LERA MLS. This data may not be complete. We recommend contacting the local school district to confirm school assignments for this home.
Get a cash offer in 3 minutes
Find out how much your home could sell for in as little as 3 minutes with a no-obligation cash offer.
Estimated market value
$213,600
Get a cash offer in 3 minutes
Find out how much your home could sell for in as little as 3 minutes with a no-obligation cash offer.
Estimated market value
$213,600
Nearby cities
Nearby neighborhoods
Nearby zip codes
Other San Antonio Topics
