Roof warranty from Overhead Solutions being installed 10/19/2026. Two parcels are being sold, SU-459-1 & SU-459-1-1 Spacious 4 BR, 2 full BA home situated on a beautiful 1.46-acre lot with mature trees & an expansive yard! Bright kitchen offers white cabinetry, abundant storage, stainless appliances & large center island. Home features spacious living & dining areas with great natural light, hardwood flooring in dining area & plenty of flexibility throughout. Enjoy the privacy & outdoor space this property provides with room to entertain, garden, play or simply relax. 2-stall garage plus large driveway offers additional convenience. Additional storage in back of garage and stairs to access attic storage. Hard-to-find combination of 4 bedrooms, acreage & space at an affordable price!
Active-offer no bump
$349,900
13021 Velp Ave, Green Bay, WI 54313
4beds
1,985sqft
Single Family Residence
Built in 1930
1.46 Acres Lot
$365,700 Zestimate®
$176/sqft
$-- HOA
What's special
Large center islandPrivacy and outdoor spaceBright kitchenAbundant storageWhite cabinetryExpansive yardGreat natural light
- 15 days
- 2,124
- 176
Likely to sell faster than
Zillow last checked:
Listing updated:
Listed by:
Jill M Dickson-Kesler 920-680-7288,
Coldwell Banker Real Estate Group,
Lynsey Watermolen-Salmon 920-680-9299,
Coldwell Banker Real Estate Group
Source: RANW as distributed by MLS GRID,MLS#: 50332906
Facts & features
Interior
Bedrooms & bathrooms
- Bedrooms: 4
- Bathrooms: 2
- Full bathrooms: 2
Bedroom 1
- Level: Main
- Dimensions: 15x12
Bedroom 2
- Level: Upper
- Dimensions: 17x11
Bedroom 3
- Level: Upper
- Dimensions: 12x11
Bedroom 4
- Level: Upper
- Dimensions: 11x11
Formal dining room
- Level: Main
- Dimensions: 19x11
Kitchen
- Level: Main
- Dimensions: 18x12
Living room
- Level: Main
- Dimensions: 17x15
Other
- Description: Laundry
- Level: Main
- Dimensions: 3x5
Heating
- Forced Air
Cooling
- Forced Air, Central Air
Appliances
- Included: Dishwasher, Disposal, Dryer, Microwave, Range, Refrigerator, Washer, Water Softener Owned
Features
- At Least 1 Bathtub, Cable Available, High Speed Internet, Kitchen Island, Walk-In Closet(s), Walk-in Shower, Formal Dining, Smart Home
- Flooring: Wood/Simulated Wood Fl
- Basement: Full,Sump Pump
- Has fireplace: No
- Fireplace features: None
Interior area
- Total interior livable area: 1,985 sqft
- Finished area above ground: 1,985
- Finished area below ground: 0
Property
Parking
- Total spaces: 2
- Parking features: Detached
- Garage spaces: 2
Accessibility
- Accessibility features: 1st Floor Bedroom, 1st Floor Full Bath, Laundry 1st Floor
Features
- Patio & porch: Deck, Patio
Lot
- Size: 1.46 Acres
Details
- Parcel number: SU4591 & SU45911
- Zoning: Residential
Construction
Type & style
- Home type: SingleFamily
- Property subtype: Single Family Residence
Materials
- Vinyl Siding
- Foundation: Block, Stone
Condition
- New construction: No
- Year built: 1930
Utilities & green energy
- Sewer: Public Sewer
- Water: Public
Community & HOA
Location
- Region: Green Bay
Financial & listing details
- Price per square foot: $176/sqft
- Tax assessed value: $273,300
- Annual tax amount: $3,876
- Date on market: 9/18/2026
- Inclusions: Refrigerator, Stove, Dishwasher, Microwave, Washer/Dryer, Disposal, Ring Floodlight, Water Softener, Amazon Smart Thermostat, Garage/Basmnt Built-ins, Piano
- Exclusions: TV Mounts
Estimated market value
$365,700
$347,000 - $384,000
$2,256/mo
Price history
| Date | Event | Price |
|---|---|---|
| 9/29/2026 | Contingent | $349,900$176/sqft |
Source:  WIREX MLS #50332906 Report a problem WIREX MLS #50332906 Report a problem | ||
| 9/18/2026 | Listed for sale | $349,900+40%$176/sqft |
Source: RANW as distributed by MLS GRID #50332906 Report a problem | ||
| 8/31/2021 | Sold | $250,000+2.5%$126/sqft |
Source: RANW as distributed by MLS GRID #50243733 Report a problem | ||
| 7/8/2021 | Listed for sale | $244,000+62.8%$123/sqft |
Source: RANW as distributed by MLS GRID #50243733 Report a problem | ||
| 2/3/2004 | Sold | $149,900+12.3%$76/sqft |
Source: Public Record Report a problem | ||
| 4/19/2002 | Sold | $133,500$67/sqft |
Source: Public Record Report a problem | ||
Public tax history
| Year | Property taxes | Tax assessment |
|---|---|---|
| 2025 | $3,729 +5.9% | $271,300 +53.7% |
| 2024 | $3,521 +1.8% | $176,500 |
| 2023 | $3,460 +4.4% | $176,500 |
| 2022 | $3,312 +5.6% | $176,500 |
| 2021 | $3,138 +0.4% | $176,500 |
| 2020 | $3,126 +11% | $176,500 +36.2% |
| 2019 | $2,816 +7.4% | $129,600 |
| 2018 | $2,621 +3.1% | $129,600 |
| 2017 | $2,543 +3.3% | $129,600 |
| 2016 | $2,462 +2.3% | $129,600 |
| 2015 | $2,407 +0.3% | $129,600 |
| 2014 | $2,399 | $129,600 |
| 2009 | -- | $129,600 +9.8% |
| 2008 | -- | $118,000 |
| 2007 | -- | $118,000 |
| 2006 | -- | $118,000 |
| 2005 | -- | $118,000 |
| 2004 | $2,358 -8.9% | $118,000 -10.1% |
| 2003 | $2,589 -5.5% | $131,200 |
| 2002 | $2,740 +18.2% | $131,200 +45% |
| 2001 | $2,317 -0.2% | $90,500 |
| 2000 | $2,322 | $90,500 |
Find assessor info on the county website
Monthly payment
Est. payment
Payment breakdown
Explore the cost of this home by adjusting the details. Changes won't be saved.Climate risks
Neighborhood: 54313
Similar homes
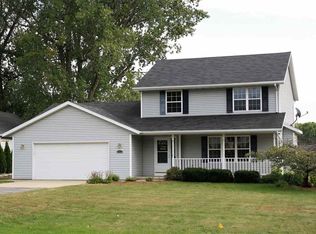
- $319,9004 bd1 ba1.5k sqft3472 Northwood Rd, Green Bay, WI 54313For Sale
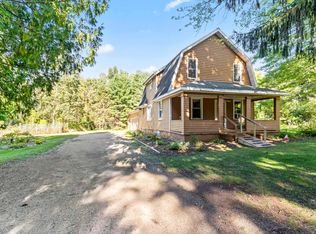 MLS ID #50333443, Ben Westein. RANW as distributed by MLS GRID
 - $349,9004 bd2 ba1.5k sqft2781 Tulip Ct, Green Bay, WI 54313For Sale
 MLS ID #50331933, Janet J Tackmier. RANW as distributed by MLS GRID
 - $349,9003 bd2 ba1.4k sqft813 Posey Ct, Green Bay, WI 54313For Sale
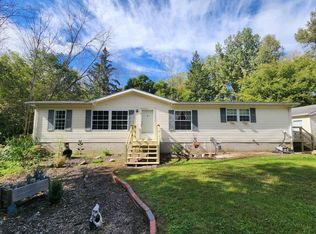 MLS ID #50332568, Tou L Yang. RANW as distributed by MLS GRID
 - $349,0004 bd1 ba1.8k sqft4012 Evergreen Ave, Green Bay, WI 54313For Sale
 MLS ID #50327179, Joan M Sinclair. RANW as distributed by MLS GRID
