Welcome to 13022 Abner Avenue in the sought-after Devils Reach community of Woodbridge — a beautifully updated three-level townhome-style condo that perfectly blends comfort, style, and convenience. From the moment you step inside, you’ll notice the abundance of natural light pouring in from both the front and back of the home, creating a bright and inviting main living space. Fresh paint throughout the living room, kitchen, bedrooms, and half baths gives the home a crisp, modern feel, while new carpet on the main level and basement stairs enhances comfort and warmth. The updated kitchen is both functional and refined, featuring stainless steel appliances, a spacious pantry, and a seamless flow into the dining and living areas — ideal for both everyday living and effortless entertaining. A well-appointed half bath completes the main level. Upstairs, two generously sized bedrooms offer ample storage and a peaceful retreat at the end of the day. The full bath is thoughtfully positioned to serve both rooms with ease. The walk-out lower level expands your living space with a stylish recreation room showcasing newly installed LVP flooring and trim. Whether you envision movie nights with the included projector and screen, a home office, or a private lounge space, this level offers versatility to suit your lifestyle. A dedicated laundry room and additional half bath add both function and convenience. Step outside to a fully fenced backyard — a private outdoor oasis perfect for relaxing, entertaining, or enjoying the vibrant fall colors. A backyard shed provides additional storage. Two assigned parking spaces (#51) offer ease and reliability, while the well-maintained community features landscaping, snow removal, recently refreshed roads and parking areas, and a new playground. Ideally located with quick access to I-95, Route 123, and the Virginia Railway Express (VRE), commuting is effortless. You’re just minutes from premier shopping and dining at Potomac Mills and the charming waterfront boutiques and restaurants of Occoquan. Occoquan Elementary School is conveniently nearby, with a new school building currently underway. Bright, accessible, and thoughtfully updated — 13022 Abner Avenue offers elevated everyday living in an exceptional Woodbridge location.
Sold for $353,000
$353,000
13022 Abner Ave, Woodbridge, VA 22192
2beds
1,364sqft
Townhouse
Built in 1994
-- sqft lot
$354,000 Zestimate®
$259/sqft
$2,556 Estimated rent
Home value
$354,000
$329,000 - $379,000
$2,556/mo
Zestimate® history
Owner options
List your home for rent
$2,556/mo
Rent Zestimate®
Find your next renter with Zillow Rental Manager. Plus, with online applications, you can quickly screen prospective tenants – for free.
$2,556/mo
Rent Zestimate®
Refinance and save
$2,162/mo
Est. payment
Refinancing to a lower rate could help reduce your monthly payments and save thousands over the life of the loan.
$2,162/mo
Est. payment
Explore your selling options
Work with a Zillow partner agent
Leverage their expertise and Zillow's premium Showcase listings to get your home seen by more buyers.
Get startedList with your own agent
Get your home in front of millions of buyers by listing it on Zillow.
Learn how to do itSell it yourself
Take full control of how buyers see your home on Zillow by listing For Sale by Owner (FSBO).
List your homeWhat's special
Well-appointed half bathAdditional half bathWell-maintained community features landscapingTwo generously sized bedroomsIncluded projector and screenNew playgroundAmple storage
Zillow last checked:
Listing updated:
Listed by:
Sadie Konieczka 571-271-7673,
Real Broker, LLC,
Listing Team: Tvrg Homes
Bought with:
Ahad Ali, 0225221727
Signature Realtors Inc
Source: Bright MLS,MLS#: VAPW2113006
Facts & features
Interior
Bedrooms & bathrooms
- Bedrooms: 2
- Bathrooms: 3
- Full bathrooms: 1
- 1/2 bathrooms: 2
- Main level bathrooms: 1
Rooms
- Room types: Living Room, Dining Room, Primary Bedroom, Bedroom 2, Kitchen, Laundry, Recreation Room, Utility Room, Full Bath, Half Bath
Primary bedroom
- Features: Ceiling Fan(s), Lighting - Ceiling, Attached Bathroom
- Level: Upper
- Area: 140 Square Feet
- Dimensions: 10 X 14
Bedroom 2
- Features: Ceiling Fan(s), Lighting - Ceiling, Flooring - Carpet
- Level: Upper
- Area: 120 Square Feet
- Dimensions: 10 X 12
Dining room
- Level: Main
- Area: 98 Square Feet
- Dimensions: 7 X 14
Other
- Features: Double Sink, Track Lighting, Bathroom - Tub Shower
- Level: Upper
- Area: 56 Square Feet
- Dimensions: 7 X 8
Half bath
- Features: Track Lighting
- Level: Main
- Area: 10 Square Feet
- Dimensions: 2 X 5
Half bath
- Features: Track Lighting
- Level: Lower
- Area: 20 Square Feet
- Dimensions: 4 X 5
Kitchen
- Features: Lighting - Ceiling, Lighting - Pendants
- Level: Main
- Area: 77 Square Feet
- Dimensions: 7 X 11
Laundry
- Level: Lower
- Area: 25 Square Feet
- Dimensions: 5 X 5
Living room
- Features: Flooring - Carpet, Crown Molding, Lighting - Ceiling
- Level: Main
- Area: 210 Square Feet
- Dimensions: 14 X 15
Recreation room
- Features: Flooring - Luxury Vinyl Plank, Recessed Lighting
- Level: Lower
- Area: 406 Square Feet
- Dimensions: 14 X 29
Utility room
- Level: Lower
- Area: 8 Square Feet
- Dimensions: 2 X 4
Heating
- Forced Air, Natural Gas
Cooling
- Ceiling Fan(s), Central Air, Natural Gas
Appliances
- Included: Microwave, Dryer, Washer, Dishwasher, Refrigerator, Ice Maker, Cooktop, Gas Water Heater
- Laundry: Has Laundry, Laundry Room
Features
- Ceiling Fan(s), Air Filter System
- Flooring: Carpet, Laminate
- Doors: Sliding Glass, Storm Door(s)
- Basement: Walk-Out Access,Finished
- Has fireplace: No
Interior area
- Total structure area: 1,410
- Total interior livable area: 1,364 sqft
- Finished area above ground: 945
- Finished area below ground: 419
Property
Parking
- Parking features: Assigned, Parking Lot
- Details: Assigned Parking, Assigned Space #: 51
Accessibility
- Accessibility features: None
Features
- Levels: Three
- Stories: 3
- Patio & porch: Patio
- Exterior features: Sidewalks, Satellite Dish
- Pool features: None
- Fencing: Back Yard
Details
- Additional structures: Above Grade, Below Grade
- Parcel number: 8392591356.01
- Zoning: R16
- Zoning description: SUBURBAN RESIDENTIAL HIGH
- Special conditions: Standard
Construction
Type & style
- Home type: Townhouse
- Architectural style: Traditional,Colonial
- Property subtype: Townhouse
Materials
- Combination
- Foundation: Other
Condition
- New construction: No
- Year built: 1994
Utilities & green energy
- Sewer: Public Sewer
- Water: Public
- Utilities for property: Cable Available
Community & HOA
Community
- Security: Electric Alarm
- Condo and coop fee: $281 monthly
- Subdivision: Devils Reach Condos
HOA
- Has HOA: No
- Amenities included: Common Grounds, Jogging Path, Tot Lots/Playground
- Services included: Common Area Maintenance, Insurance, Maintenance Grounds, Sewer, Snow Removal, Trash, Water
- HOA name: Devils Reach Condo Association
Location
- Region: Woodbridge
Financial & listing details
- Price per square foot: $259/sqft
- Tax assessed value: $323,100
- Annual tax amount: $3,258
- Date on market: 3/5/2026
- Listing agreement: Exclusive Right To Sell
- Inclusions: Projector And Screen In The Basement
- Ownership: Condominium
- Road surface type: Paved
Price history
| Date | Event | Price |
|---|---|---|
| 4/3/2026 | Sold | $353,000+0.9%$259/sqft |
Source:  Bright MLS #VAPW2113006 Report a problem Bright MLS #VAPW2113006 Report a problem | ||
| 3/7/2026 | Contingent | $350,000$257/sqft |
Source: Bright MLS #VAPW2113006 Report a problem | ||
| 3/5/2026 | Listed for sale | $350,000+12.9%$257/sqft |
Source: Bright MLS #VAPW2113006 Report a problem | ||
| 11/18/2022 | Sold | $310,000+3.4%$227/sqft |
Source: Bright MLS #VAPW2039234 Report a problem | ||
| 10/22/2022 | Contingent | $299,900$220/sqft |
Source: Bright MLS #VAPW2039234 Report a problem | ||
| 10/13/2022 | Listed for sale | $299,900+62.1%$220/sqft |
Source: Bright MLS #VAPW2039234 Report a problem | ||
| 6/16/2014 | Sold | $185,000$136/sqft |
Source: Public Record Report a problem | ||
| 4/18/2014 | Pending sale | $185,000$136/sqft |
Source: Weichert, REALTORS #PW8314090 Report a problem | ||
| 4/10/2014 | Listed for sale | $185,000-17.8%$136/sqft |
Source: Weichert, REALTORS #PW8314090 Report a problem | ||
| 5/28/2008 | Listing removed | $225,000$165/sqft |
Source: Number1Expert #PW6679707 Report a problem | ||
| 4/4/2008 | Price change | $225,000-4.3%$165/sqft |
Source: Number1Expert #PW6679707 Report a problem | ||
| 3/9/2008 | Listed for sale | $235,000+136.9%$172/sqft |
Source: Number1Expert #PW6679707 Report a problem | ||
| 4/3/1995 | Sold | $99,200$73/sqft |
Source: Public Record Report a problem | ||
Public tax history
| Year | Property taxes | Tax assessment |
|---|---|---|
| 2025 | $3,168 +12.3% | $323,100 +13.9% |
| 2024 | $2,820 +0.3% | $283,600 +5% |
| 2023 | $2,811 -1% | $270,200 +8.4% |
| 2022 | $2,840 +0.5% | $249,200 +8.5% |
| 2021 | $2,826 +4.2% | $229,600 +5.2% |
| 2020 | $2,711 +110.5% | $218,200 +2.3% |
| 2019 | $1,288 -46.5% | $213,300 +7.1% |
| 2018 | $2,405 -2.3% | $199,200 -2.4% |
| 2017 | $2,463 +4% | $204,100 +6.4% |
| 2016 | $2,369 +22.4% | $191,800 +6.4% |
| 2015 | $1,936 | $180,300 +18.4% |
| 2014 | $1,936 | $152,300 +3% |
| 2013 | -- | $147,800 +26% |
| 2012 | -- | $117,300 -8.3% |
| 2009 | -- | $127,900 -41.2% |
| 2008 | -- | $217,400 -12.2% |
| 2007 | -- | $247,700 -2.9% |
| 2006 | -- | $255,100 +30.2% |
| 2005 | -- | $196,000 +20.8% |
| 2004 | -- | $162,200 +25.4% |
| 2003 | -- | $129,300 +16.9% |
| 2002 | -- | $110,600 +11% |
| 2001 | -- | $99,600 |
Find assessor info on the county website
Neighborhood: 22192
Nearby homes
- $348,9002 bd2 ba929 sqft13024 Abner Ave #50, Woodbridge, VA 22192Off Market
- $344,8002 bd2 ba946 sqft13020 Abner Ave #52, Woodbridge, VA 22192Off Market
- $307,0002 bd4 ba1.3k sqft13018 Abner Ave, Woodbridge, VA 22192Sold
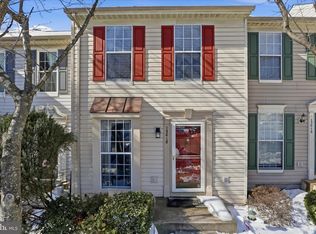
- $307,0002 bd4 ba1.1k sqft13018 Abner Ave #53, Woodbridge, VA 22192Sold
- $343,6002 bd2 ba948 sqft13016 Abner Ave #54, Woodbridge, VA 22192Off Market
- $358,3002 bd2 ba916 sqft1883 Tiger Lily Cir, Woodbridge, VA 22192Off Market
- $338,1002 bd3 ba1.3k sqft13014 Abner Ave, Woodbridge, VA 22192Off Market
- $366,8002 bd2 ba949 sqft13014 Abner Ave #55, Woodbridge, VA 22192Off Market
Nearby schools
GreatSchools rating
- 8/10Occoquan Elementary SchoolGrades: PK-5Distance: 0.4 mi
- 3/10Fred M. Lynn Middle SchoolGrades: 6-8Distance: 1.3 mi
- 6/10Woodbridge High SchoolGrades: 9-12Distance: 2.1 mi
Schools provided by the listing agent
- Elementary: Occoquan
- Middle: Fred M. Lynn
- High: Woodbridge
- District: Prince William County Public Schools
Source: Bright MLS. This data may not be complete. We recommend contacting the local school district to confirm school assignments for this home.
Get a cash offer in 3 minutes
Find out how much your home could sell for in as little as 3 minutes with a no-obligation cash offer.
Estimated market value
$354,000
Get a cash offer in 3 minutes
Find out how much your home could sell for in as little as 3 minutes with a no-obligation cash offer.
Estimated market value
$354,000
- Virginia
- Prince William County
- Woodbridge
- 22192
- 13022 Abner Ave
Nearby cities
Nearby neighborhoods
Nearby zip codes
Other Woodbridge Topics
