Located in the gated Hill Country Retreat community by Del Webb, this extensively upgraded single-story home offers over $85,000 in recent improvements-blending quality craftsmanship with comfort and peace of mind. At the heart of the home is a fully remodeled kitchen featuring soft-close cabinetry, high-end quartz countertops, an apron-front sink with a premium faucet, and a full suite of new top-tier appliances including a ZLINE chef's stove, LG refrigerator and dishwasher, Sharp microwave drawer, and custom vent hood. The spacious primary suite provides a relaxing retreat, complete with a beautifully updated bathroom showcasing a marble walk-in shower, sleek modern fixtures, updated mirrors, and a contemporary shower system. Step outside to enjoy the enclosed screened-in porch-perfect for morning coffee or evening wind-downs without the hassle of bugs. Just beyond, a large patio offers additional outdoor living space ideal for entertaining, grilling, or simply soaking in the tranquil backyard setting. Additional upgrades include a new Amana HVAC system, 50-gallon water heater, water softener with carbon tank, and a new roof-all contributing to energy efficiency and long-term ease of ownership. A custom front door adds to the home's curb appeal, while refreshed landscaping with new sod, gravel, and electric landscape lighting enhances its overall charm. Hill Country Retreat offers a vibrant 55+ lifestyle with resort-style amenities including walking trails, indoor and outdoor pools, a fitness center, and a clubhouse with organized events and social clubs. This is a rare opportunity to own a move-in-ready, thoughtfully updated home in one of San Antonio's premier active adult communities.
Sold
Price Unknown
13022 Cache Creek, San Antonio, TX 78253
2beds
1,420sqft
Single Family Residence
Built in 2015
5,009 Square Feet Lot
$328,300 Zestimate®
$--/sqft
$1,897 Estimated rent
Home value
$328,300
$305,000 - $351,000
$1,897/mo
Zestimate® history
Owner options
List your home for rent
$1,897/mo
Rent Zestimate®
Find your next renter with Zillow Rental Manager. Plus, with online applications, you can quickly screen prospective tenants – for free.
$1,897/mo
Rent Zestimate®
Refinance and save
$556/mo
Est. payment
Refinancing to a lower rate could help reduce your monthly payments and save thousands over the life of the loan.
$556/mo
Est. payment
Explore your selling options
Work with a Zillow partner agent
Leverage their expertise and Zillow's premium Showcase listings to get your home seen by more buyers.
Get startedList with your own agent
Get your home in front of millions of buyers by listing it on Zillow.
Learn how to do itSell it yourself
Take full control of how buyers see your home on Zillow by listing For Sale by Owner (FSBO).
List your homeWhat's special
Updated bathroomEnclosed screened-in porchNew top-tier appliancesLarge wooden deckHigh-end quartz countertopsRefreshed landscapingPremium faucet
Zillow last checked:
Listing updated:
Listed by:
Cody Miller TREC #755745 (210) 788-0786,
Coldwell Banker D'Ann Harper
Source: LERA MLS,MLS#: 1886055
Facts & features
Interior
Bedrooms & bathrooms
- Bedrooms: 2
- Bathrooms: 2
- Full bathrooms: 2
Primary bedroom
- Features: Walk-In Closet(s), Ceiling Fan(s)
- Area: 182
- Dimensions: 13 x 14
Bedroom 2
- Area: 130
- Dimensions: 13 x 10
Primary bathroom
- Features: Shower Only, Double Vanity
- Area: 64
- Dimensions: 8 x 8
Dining room
- Area: 150
- Dimensions: 10 x 15
Kitchen
- Area: 342
- Dimensions: 19 x 18
Living room
- Area: 195
- Dimensions: 13 x 15
Heating
- Central, Electric
Cooling
- Ceiling Fan(s), Central Air
Appliances
- Included: Gas Cooktop, Disposal, Electric Water Heater, ENERGY STAR Qualified Appliances
- Laundry: Main Level, Lower Level, Laundry Room, Washer Hookup, Dryer Connection
Features
- One Living Area, Separate Dining Room, Two Eating Areas, Breakfast Bar, Utility Room Inside, 1st Floor Lvl/No Steps, High Ceilings, Open Floorplan, All Bedrooms Downstairs, Walk-In Closet(s), Master Downstairs, Ceiling Fan(s), Chandelier, Custom Cabinets, Programmable Thermostat
- Flooring: Vinyl
- Windows: Double Pane Windows
- Has basement: No
- Has fireplace: No
- Fireplace features: Not Applicable
Interior area
- Total interior livable area: 1,420 sqft
Property
Parking
- Total spaces: 2
- Parking features: Two Car Garage
- Garage spaces: 2
Features
- Levels: One
- Stories: 1
- Patio & porch: Patio, Deck, Screened
- Exterior features: Sprinkler System, Lighting
- Pool features: None, Community
- Fencing: Wrought Iron
Lot
- Size: 5,009 Square Feet
- Dimensions: 25x14x120x45x120
- Features: Curbs, Street Gutters, Sidewalks, Streetlights
- Residential vegetation: Mature Trees
Details
- Parcel number: 044001530210
Construction
Type & style
- Home type: SingleFamily
- Property subtype: Single Family Residence
Materials
- Brick, Siding
- Foundation: Slab
- Roof: Composition
Condition
- Pre-Owned
- New construction: No
- Year built: 2015
Details
- Builder name: Pulte
Utilities & green energy
- Electric: CPS
- Gas: Grey Forest
- Sewer: SAWS
- Water: SAWS
- Utilities for property: City Garbage service
Green energy
- Energy efficient items: Variable Speed HVAC
Community & HOA
Community
- Features: Tennis Court(s), Jogging Trails, Sports Court, Bike Trails, BBQ/Grill, Basketball Court
- Security: Smoke Detector(s), Carbon Monoxide Detector(s), Controlled Access
- Senior community: Yes
- Subdivision: Alamo Ranch
HOA
- Has HOA: Yes
- HOA fee: $556 quarterly
- HOA name: HILL COUNTRY RETREAT HOME OWNERS ASSOCIATION
Location
- Region: San Antonio
Financial & listing details
- Tax assessed value: $287,750
- Annual tax amount: $5,545
- Date on market: 7/22/2025
- Cumulative days on market: 84 days
- Listing terms: Conventional,FHA,VA Loan,Cash
- Road surface type: Paved
Price history
| Date | Event | Price |
|---|---|---|
| 10/31/2025 | Sold | -- |
Source:  LERA MLS #1886055 Report a problem LERA MLS #1886055 Report a problem | ||
| 10/14/2025 | Pending sale | $344,900$243/sqft |
Source: LERA MLS #1886055 Report a problem | ||
| 10/6/2025 | Contingent | $344,900$243/sqft |
Source: LERA MLS #1886055 Report a problem | ||
| 9/23/2025 | Price change | $344,900-3.9%$243/sqft |
Source: LERA MLS #1886055 Report a problem | ||
| 7/22/2025 | Listed for sale | $359,000+21.1%$253/sqft |
Source: LERA MLS #1886055 Report a problem | ||
| 7/17/2024 | Sold | -- |
Source: LERA MLS #44006_1766256 Report a problem | ||
| 6/25/2024 | Pending sale | $296,500$209/sqft |
Source: LERA MLS #1766256 Report a problem | ||
| 6/18/2024 | Contingent | $296,500$209/sqft |
Source: LERA MLS #1766256 Report a problem | ||
| 5/28/2024 | Price change | $296,500-8.8%$209/sqft |
Source: LERA MLS #1766256 Report a problem | ||
| 5/13/2024 | Price change | $325,000-5.8%$229/sqft |
Source: LERA MLS #1766256 Report a problem | ||
| 4/12/2024 | Listed for sale | $345,000+64.3%$243/sqft |
Source: LERA MLS #1766256 Report a problem | ||
| 4/13/2018 | Sold | -- |
Source: LERA MLS #1282829 Report a problem | ||
| 3/4/2018 | Listed for sale | $210,000$148/sqft |
Source: Bluefax Realty #1282829 Report a problem | ||
| 2/8/2018 | Pending sale | $210,000$148/sqft |
Source: Bluefax Realty #1282829 Report a problem | ||
| 2/8/2018 | Listed for sale | $210,000$148/sqft |
Source: Bluefax Realty #1282829 Report a problem | ||
Public tax history
| Year | Property taxes | Tax assessment |
|---|---|---|
| 2025 | $2,509 +48.7% | $287,750 -4.6% |
| 2024 | $1,687 -0.1% | $301,685 +10% |
| 2023 | $1,689 -41.5% | $274,259 +10% |
| 2022 | $2,888 | $249,326 +10% |
| 2021 | -- | $226,660 +2.3% |
| 2020 | -- | $221,540 +1.3% |
| 2019 | $2,940 | $218,660 +7.9% |
| 2018 | $2,940 -17.6% | $202,650 +1.7% |
| 2017 | $3,567 | $199,270 +0.6% |
| 2016 | -- | $198,140 |
Find assessor info on the county website
Neighborhood: 78253
Nearby homes
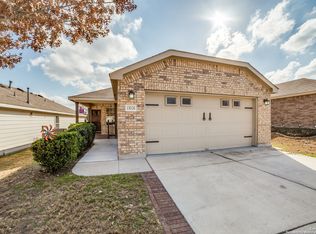
- $--2 bd2 ba1.4k sqft13026 Cache Crk, San Antonio, TX 78253Sold
- $278,6002 bd2 ba1.4k sqft13018 Cache Crk, San Antonio, TX 78253Off Market
- $290,5002 bd2 ba1.4k sqft13030 Cache Crk, San Antonio, TX 78253Off Market
- $289,5002 bd2 ba1.5k sqft13014 Cache Crk, San Antonio, TX 78253Off Market
- $301,7204,800 Square Feet13027 Salt Frk, San Antonio, TX 78253Off Market
- $260,7002 bd2 ba1.3k sqft13034 Cache Crk, San Antonio, TX 78253Off Market
- $249,6002 bd2 ba1.2k sqft13023 Salt Frk, San Antonio, TX 78253Off Market
- $291,1004,800 Square Feet13031 Salt Frk, San Antonio, TX 78253Off Market
Nearby schools
GreatSchools rating
- 8/10Cole Elementary SchoolGrades: PK-5Distance: 0.8 mi
- 7/10Briscoe Middle SchoolGrades: 6-8Distance: 1.4 mi
- 6/10Taft High SchoolGrades: 9-12Distance: 2.8 mi
Schools provided by the listing agent
- Elementary: Cole
- Middle: Dolph Briscoe
- High: Taft
- District: Northside
Source: LERA MLS. This data may not be complete. We recommend contacting the local school district to confirm school assignments for this home.
Get a cash offer in 3 minutes
Find out how much your home could sell for in as little as 3 minutes with a no-obligation cash offer.
Estimated market value
$328,300
Get a cash offer in 3 minutes
Find out how much your home could sell for in as little as 3 minutes with a no-obligation cash offer.
Estimated market value
$328,300
- Texas
- Bexar County
- San Antonio
- 78253
- 13022 Cache Creek
Nearby cities
Nearby neighborhoods
Nearby zip codes
Other San Antonio Topics
