Why wait to build? This home is move in ready and is brand new inside! All remodel has been done in past 6 months. FINISHED BASEMENT ads an extra living space of approx 559 sq ft, a recreation area, a 4th Bedroom and 3rd full bath! Offering total of 2659 sq ft finished living space including the basement. Available for IMMEDIATE OCCUPANCY! Boasting a SPACIOUS and LIGHT FILLED main floor, the home features a BRAND-NEW WHITE KITCHEN with sparkling WHITE QUARTZ COUNTERTOPS and QUARTZ BACKSPLASH, a NEW SAMSUNG APPLIANCE PACKAGE, and CUSTOM CABINETRY with custom made pull out drawers, gold hardware and all new lights. The open-concept design flows seamlessly into the dining and living areas, highlighted by a cozy, CUSTOM FINISHED WOOD BURNING FIREPLACE. Enjoy the elegance of NEW WOOD LAMINATE FLOORING throughout the 1st and 2nd floors, NEW WOOD LAMINATE STAIRCASE, a private office with a french door, and FOUR beautifully UPDATED BEDROOMS. ALL NEW DOORS and TRIM. All BATHROOMS comes with MODERN VANITIES, LIGHTING and FLOORING. The LUXURY MASTER suite offers an oversized bedroom, a large walk-in closet, and a SPA LIKE BATH for ultimate relaxation with Jacuzzi tub. A spacious 2ND FLOOR LOFT is perfect as a play or study area, complemented by a convenient 2nd-FLOOR LAUNDRY room. The FINISHED BASEMENT features a recreation/movie area, a 4th BEDROOM, a 3rd FULL BATH, and extra storage. FRESHLY PAINTED THROUGHOUT, this home truly feels and looks brand new. ROOF is 2 YEARS OLD. Water heater is 1 year old. Located in the sought-after Grande Park community, enjoy resort-style amenities: 3 pools, a clubhouse, walking/bike trails, sports fields, courts for basketball, tennis, volleyball, and pickleball, plus on-site elementary and middle schools in Oswego District 308. This is more than a home-it's a lifestyle! It is a North facing unit. *Agent owned.
Closed
$415,000
13022 Conifer St Unit 1, Plainfield, IL 60585
4beds
2,109sqft
Duplex, Single Family Residence
Built in 2006
-- sqft lot
$428,800 Zestimate®
$197/sqft
$2,542 Estimated rent
Home value
$428,800
$390,000 - $472,000
$2,542/mo
Zestimate® history
Owner options
List your home for rent
$2,542/mo
Rent Zestimate®
Find your next renter with Zillow Rental Manager. Plus, with online applications, you can quickly screen prospective tenants – for free.
$2,542/mo
Rent Zestimate®
Refinance and save
$3,385/mo
Est. payment
Refinancing to a lower rate could help reduce your monthly payments and save thousands over the life of the loan.
$3,385/mo
Est. payment
Explore your selling options
Work with a Zillow partner agent
Leverage their expertise and Zillow's premium Showcase listings to get your home seen by more buyers.
Get startedList with your own agent
Get your home in front of millions of buyers by listing it on Zillow.
Learn how to do itSell it yourself
Take full control of how buyers see your home on Zillow by listing For Sale by Owner (FSBO).
List your homeWhat's special
Modern vanitiesFinished basementExtra living spaceWhite quartz countertopsPrivate officeLuxury master suiteCustom cabinetry
Zillow last checked:
Listing updated:
Listed by:
Marta Bocska, ABR,CNC,CSC,RENE,SFR,SRES 630-220-7674,
Keller Williams Inspire - Geneva
Bought with:
Ryan Lathus
Crosstown Realtors, Inc.
Source: MRED as distributed by MLS GRID,MLS#: 12262734
Facts & features
Interior
Bedrooms & bathrooms
- Bedrooms: 4
- Bathrooms: 4
- Full bathrooms: 3
- 1/2 bathrooms: 1
Rooms
- Room types: Den, Foyer, Recreation Room, Loft
Primary bedroom
- Features: Flooring (Wood Laminate), Bathroom (Full)
- Level: Second
- Area: 270 Square Feet
- Dimensions: 18X15
Bedroom 2
- Features: Flooring (Wood Laminate)
- Level: Second
- Area: 156 Square Feet
- Dimensions: 13X12
Bedroom 3
- Features: Flooring (Wood Laminate)
- Level: Second
- Area: 140 Square Feet
- Dimensions: 10X14
Bedroom 4
- Features: Flooring (Carpet)
- Level: Basement
- Area: 143 Square Feet
- Dimensions: 11X13
Den
- Features: Flooring (Wood Laminate)
- Level: Main
- Area: 120 Square Feet
- Dimensions: 10X12
Dining room
- Features: Flooring (Wood Laminate)
- Level: Main
- Area: 156 Square Feet
- Dimensions: 13X12
Foyer
- Features: Flooring (Wood Laminate)
- Level: Main
- Area: 40 Square Feet
- Dimensions: 4X10
Kitchen
- Features: Kitchen (Eating Area-Breakfast Bar, Pantry-Closet, Custom Cabinetry, Granite Counters, Updated Kitchen), Flooring (Wood Laminate)
- Level: Main
- Area: 168 Square Feet
- Dimensions: 14X12
Laundry
- Features: Flooring (Ceramic Tile)
- Level: Second
- Area: 54 Square Feet
- Dimensions: 6X9
Living room
- Features: Flooring (Wood Laminate)
- Level: Main
- Area: 272 Square Feet
- Dimensions: 17X16
Loft
- Features: Flooring (Wood Laminate)
- Level: Second
- Area: 210 Square Feet
- Dimensions: 21X10
Recreation room
- Features: Flooring (Carpet)
- Level: Basement
- Area: 224 Square Feet
- Dimensions: 14X16
Heating
- Natural Gas, Forced Air
Cooling
- Central Air, None
Appliances
- Included: Range, Microwave, Dishwasher, Refrigerator, Washer, Dryer, Disposal, Stainless Steel Appliance(s), Gas Oven, Gas Water Heater
- Laundry: Washer Hookup, Upper Level, Gas Dryer Hookup
Features
- Walk-In Closet(s), Open Floorplan
- Flooring: Laminate
- Basement: Finished,Full
- Number of fireplaces: 1
- Fireplace features: Wood Burning, Living Room
- Common walls with other units/homes: End Unit
Interior area
- Total structure area: 2,659
- Total interior livable area: 2,109 sqft
Property
Parking
- Total spaces: 2
- Parking features: Asphalt, On Site, Garage Owned, Attached, Garage
- Attached garage spaces: 2
Accessibility
- Accessibility features: No Disability Access
Features
- Patio & porch: Patio
Lot
- Size: 0.3 Acres
- Features: Common Grounds
Details
- Parcel number: 0336184016
- Special conditions: None
- Other equipment: Sump Pump
Construction
Type & style
- Home type: MultiFamily
- Property subtype: Duplex, Single Family Residence
Materials
- Brick
- Roof: Asphalt
Condition
- New construction: No
- Year built: 2006
- Major remodel year: 2024
Details
- Builder model: TURNBERRY
Utilities & green energy
- Sewer: Public Sewer
- Water: Lake Michigan
Community & HOA
Community
- Security: Carbon Monoxide Detector(s)
- Subdivision: Grande Park Tall Pines
HOA
- Has HOA: Yes
- Amenities included: Park, Pool, Tennis Court(s)
- Services included: Insurance, Clubhouse, Pool, Exterior Maintenance, Lawn Care, Snow Removal
- HOA fee: $334 monthly
Location
- Region: Plainfield
Financial & listing details
- Price per square foot: $197/sqft
- Annual tax amount: $8,078
- Date on market: 1/2/2025
- Listing terms: VA
- Ownership: Fee Simple w/ HO Assn.
Price history
| Date | Event | Price |
|---|---|---|
| 2/24/2025 | Sold | $415,000+3.8%$197/sqft |
Source:  MRED as distributed by MLS GRID #12262734 Report a problem MRED as distributed by MLS GRID #12262734 Report a problem | ||
| 1/18/2025 | Contingent | $400,000$190/sqft |
Source: MRED as distributed by MLS GRID #12262734 Report a problem | ||
| 1/2/2025 | Listed for sale | $400,000$190/sqft |
Source: MRED as distributed by MLS GRID #12262734 Report a problem | ||
| 12/23/2024 | Listing removed | $400,000$190/sqft |
Source: MRED as distributed by MLS GRID #12254450 Report a problem | ||
| 12/17/2024 | Listed for sale | $400,000$190/sqft |
Source: MRED as distributed by MLS GRID #12254450 Report a problem | ||
Public tax history
Tax history is unavailable.
Neighborhood: 60585
Nearby homes
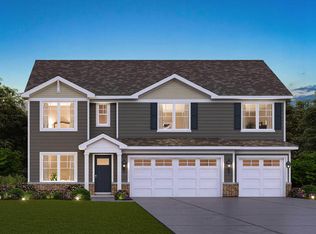
- $599,9905 bd3 ba3k sqft14725 S Starflower Cir, Plainfield, IL 60544Sold
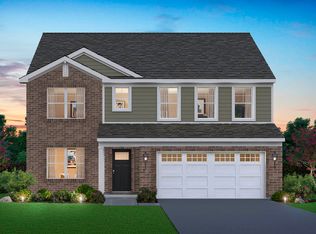
- $542,9904 bd3 ba2.8k sqft14927 S Greenbriar Dr, Plainfield, IL 60544Sold
- $---- bd-- ba-- sqft13448 Skyline Dr, Plainfield, IL 60585Off Market
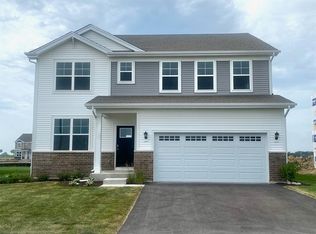
- $559,9904 bd3 ba2.8k sqft14736 S Starflower Cir, Plainfield, IL 60544Sold
- $539,9904 bd3 ba2.8k sqft14731 S Starflower Cir, Plainfield, IL 60544Sold
- $514,9904 bd3 ba2.3k sqft14743 S Starflower Cir, Plainfield, IL 60544Sold
- $550,2904 bd3 ba2.8k sqft14737 S Starflower Cir, Plainfield, IL 60544Sold
- $474,9904 bd3 ba2.6k sqft14742 S Starflower Cir, Plainfield, IL 60544Sold
- $449,9902 bd2 ba1.8k sqft14735 S Greenbriar Dr, Plainfield, IL 60544Sold
Nearby schools
GreatSchools rating
- 7/10Hunt Club Elementary SchoolGrades: K-5Distance: 5.9 mi
- 6/10Traughber Jr High SchoolGrades: 6-8Distance: 5.6 mi
- 8/10Oswego High SchoolGrades: 9-12Distance: 6.6 mi
Schools provided by the listing agent
- Elementary: East View Elementary School
- Middle: Murphy Junior High School
- High: Oswego High School
- District: 308
Source: MRED as distributed by MLS GRID. This data may not be complete. We recommend contacting the local school district to confirm school assignments for this home.
Get a cash offer in 3 minutes
Find out how much your home could sell for in as little as 3 minutes with a no-obligation cash offer.
Estimated market value
$428,800
Get a cash offer in 3 minutes
Find out how much your home could sell for in as little as 3 minutes with a no-obligation cash offer.
Estimated market value
$428,800
- Illinois
- Kendall County
- Plainfield
- 60585
- 13022 Conifer St Unit 1
Nearby cities
Nearby neighborhoods
Nearby zip codes
Other Plainfield Topics
