Skip main navigation
For sale
  • $490,000

    13022 Kerrydale Rd, Woodbridge, VA 22193

    4beds
    1,711sqft
    : 
    $3,014/mo
    Get pre-qualified
    Single Family Residence
    Built in 1973
    8,999 Square Feet Lot
    $488,200 Zestimate®
    $286/sqft
    $-- HOA

    What's special

    Wood burning fireplaceBeautifully refreshed homeBrand new carpetFreshly painted throughoutDurable laminate flooringAbundant cabinet storage
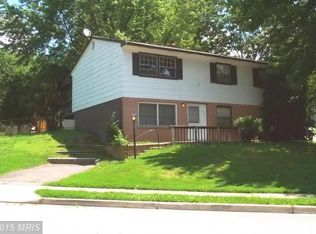
    Move right in to this beautifully refreshed home in Dale City! Freshly painted throughout, the main level features durable laminate flooring, a bright kitchen with stainless steel appliances and abundant cabinet storage, two bedrooms and a full bath. The lower level offers brand new carpet, two additional bedrooms, perfect for guests, a home office or even a home gym and a wood burning fireplace. The lower level includes a separate utility room with nearly new washer and dryer and walks out to the rear yard. Commute wise Dale City VA provides access to Washington DC and the surrounding Northern VA area via I-95, the VRE, OmniLink/Omni Ride commuter bus to downtown DC Rossylyn, the Pentagon the Navy Yard and just north of Quantico. You're minutes from the Potomac Mills outlet mall, Ikea and Dale City offers tons of local dining, grocery and shopping options within minutes of your home.
    2 days
    |
    103
    |
    15
    |

    Zillow last checked:

    Listing updated:

    Listed by:

    Ann-Marie Grotticelli 703-501-4092,

    Coldwell Banker Realty 7035188300

    Source: Bright MLS,MLS#: VAPW2127916MLS Logo

      Facts & features

      Interior

      Bedrooms & bathrooms
      • Bedrooms: 4
      • Bathrooms: 2
      • Full bathrooms: 2
      • Main level bathrooms: 1
      • Main level bedrooms: 2
      Rooms
      • Room types: Living Room, Dining Room, Primary Bedroom, Bedroom 2, Bedroom 3, Bedroom 4, Kitchen, Laundry, Recreation Room
      Primary bedroom
      • Level: Main
      • Area: 180 Square Feet
      • Dimensions: 12 X 15
      Bedroom 2
      • Level: Main
      • Area: 130 Square Feet
      • Dimensions: 10 X 13
      Bedroom 3
      • Level: Lower
      • Area: 80 Square Feet
      • Dimensions: 8 X 10
      Bedroom 4
      • Level: Lower
      • Area: 121 Square Feet
      • Dimensions: 11 X 11
      Dining room
      • Level: Main
      • Area: 110 Square Feet
      • Dimensions: 10 X 11
      Kitchen
      • Level: Main
      • Area: 120 Square Feet
      • Dimensions: 10 X 12
      Laundry
      • Level: Lower
      • Area: 135 Square Feet
      • Dimensions: 9 X 15
      Living room
      • Level: Main
      • Area: 195 Square Feet
      • Dimensions: 13 X 15
      Recreation room
      • Features: Flooring - Carpet
      • Level: Lower
      • Area: 368 Square Feet
      • Dimensions: 16 X 23
      Heating
      • Forced Air, Electric
      Cooling
      • Ceiling Fan(s), Central Air, Electric
      Appliances
      • Included: Microwave, Dishwasher, Disposal, Dryer, Washer, Oven/Range - Electric, Refrigerator, Stainless Steel Appliance(s), Electric Water Heater
      • Laundry: Has Laundry, Lower Level, Laundry Room
      Features
      • Ceiling Fan(s)
      • Flooring: Carpet, Laminate
      • Basement: Walk-Out Access
      • Number of fireplaces: 1
      • Fireplace features: Wood Burning
      Interior area
      • Total structure area: 1,900
      • Total interior livable area: 1,711 sqft
      • Finished area above ground: 988
      • Finished area below ground: 723

      Property

      Parking
      • Total spaces: 2
      • Parking features: Driveway
      • Uncovered spaces: 2
      Accessibility
      • Accessibility features: None
      Features
      • Levels: Bi-Level,Two
      • Stories: 2
      • Exterior features: Sidewalks
      • Pool features: None
      Lot
      • Size: 8,999 Square Feet
      Details
      • Additional structures: Above Grade, Below Grade
      • Parcel number: 8192280981
      • Zoning: RPC
      • Special conditions: Standard

      Construction

      Type & style
      • Home type: SingleFamily
      • Property subtype: Single Family Residence
      Materials
      • Combination
      • Foundation: Other
      • Roof: Metal
      Condition
      • Good
      • New construction: No
      • Year built: 1973

      Utilities & green energy

      • Sewer: Private Sewer
      • Water: Public
      • Utilities for property: Cable Connected

      Community & HOA

      Community
      • Subdivision: Dale City
      HOA
      • Has HOA: No
      Location
      • Region: Woodbridge

      Financial & listing details

      • Price per square foot: $286/sqft
      • Tax assessed value: $450,100
      • Annual tax amount: $4,368
      • Date on market: 8/11/2026
      • Listing agreement: Exclusive Right To Sell
      • Listing terms: Cash,Conventional,FHA
      • Ownership: Fee Simple

        Estimated market value

        $488,200

        $464,000 - $513,000

        $2,815/mo

        Price history

        DateEventPrice
        8/12/2026Listed for sale$490,000+50.8%$286/sqft
        Source: Bright MLS #VAPW2127916 Report a problem
        10/24/2018Sold$325,000$190/sqft
        Source: Public Record Report a problem
        9/26/2018Pending sale$325,000$190/sqft
        Source: RE/MAX LIVING #1006620856 Report a problem
        9/24/2018Listed for sale$325,000+116.7%$190/sqft
        Source: RE/MAX Living #1006620856 Report a problem
        12/23/2008Sold$150,000-56.4%$88/sqft
        Source: Public Record Report a problem
        2/27/2008Sold$343,670-17.2%$201/sqft
        Source: Public Record Report a problem
        3/2/2006Sold$415,000+15.8%$243/sqft
        Source: Public Record Report a problem
        10/3/2005Sold$358,500$210/sqft
        Source: Public Record Report a problem

        Public tax history

        YearProperty taxesTax assessment
        2025$4,281 +10.3%$436,600 +11.9%
        2024$3,880 +2.3%$390,100 +7.1%
        2023$3,792 -6.6%$364,400 +2.3%
        2022$4,059 +0.1%$356,200 +8.1%
        2021$4,054 +5.4%$329,400 +6.5%
        2020$3,845 +106.6%$309,400 +0.4%
        2019$1,861 -47.8%$308,300 +4.3%
        2018$3,568 +7.3%$295,500 +7.2%
        2017$3,327 +5.8%$275,700 +8.5%
        2016$3,146 +8.4%$254,100 +4.9%
        2015$2,902 $242,200 +5.9%
        2014$2,902 $228,800 +7.3%
        2013-- $213,200 +6.3%
        2012-- $200,600 +37%
        2010-- $146,400 +0.3%
        2009-- $145,900 -53.4%
        2008-- $313,200 -14.6%
        2007-- $366,900 +3%
        2006-- $356,200 +30.1%
        2005-- $273,800 +29%
        2004-- $212,300 +18.4%
        2003-- $179,300 +22.7%
        2002-- $146,100 +17.7%
        2001-- $124,100
        Find assessor info on the county website

        Monthly payment

        Est. payment

        Payment breakdown

        Explore the cost of this home by adjusting the details. Changes won't be saved.
        All calculations are estimates and provided by Zillow, Inc. for informational purposes only. Actual amounts may vary.
        HOA fees may include property taxes on listings classified as Co-Ops. Contact the listing agent and/or owner for fee details.
        See how much you could borrow to make a competitive offer.

        Climate risks

        Neighborhood: Dale City

        Getting around

        12 / 100
        Car-Dependent
        16 / 100
        Somewhat Bikeable

        Nearby schools

        GreatSchools rating
        Schools provided by the listing agent
        • District: Prince William County Public Schools

        Source: Bright MLS. This data may not be complete. We recommend contacting the local school district to confirm school assignments for this home.

        A local agent can set up tours, give advice and negotiate with sellers.

        Browse local experts

        Similar homes