Skip main navigation
Sold for $444,500
  • $444,500

    13022 Prestwick Dr, Riverview, FL 33579

    3beds
    2,048sqft
    Single Family Residence
    Built in 1994
    8,250 Square Feet Lot
    $439,600 Zestimate®
    $217/sqft
    $2,456 Estimated rent

    Home value

    $439,600

    $409,000 - $475,000

    $2,456/mo

    Zestimate® history
    Loading
    Loading...

    Owner options

    List your home for rent

    $2,456/mo

    Rent Zestimate®

    Find your next renter with Zillow Rental Manager. Plus, with online applications, you can quickly screen prospective tenants – for free.

    Learn more

    $2,456/mo

    Rent Zestimate®

    Refinance and save

    $3,109/mo

    Est. payment

    Refinancing to a lower rate could help reduce your monthly payments and save thousands over the life of the loan.

    See today's rates

    $3,109/mo

    Est. payment

    Explore your selling options

    Work with a Zillow partner agent

    Leverage their expertise and Zillow's premium Showcase listings to get your home seen by more buyers.

    Get started

    List with your own agent

    Get your home in front of millions of buyers by listing it on Zillow.

    Learn how to do it

    Sell it yourself

    Take full control of how buyers see your home on Zillow by listing For Sale by Owner (FSBO).

    List your home

    What's special

    Lanai areaMetal roofStunning quartz countersFrench doorsPool bathroomLaundry roomBeautiful garage doors
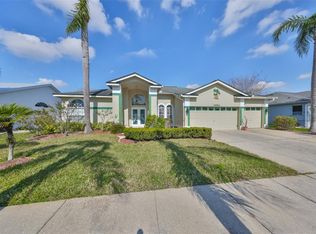
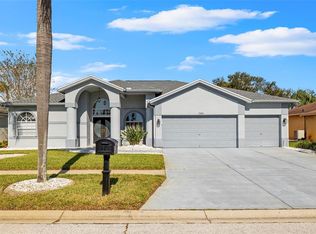
    This stunning home has undergone a beautiful transformation. Step inside and you're welcomed with the same fantastic flooring throughout the entire home. The floors flow seamlessly from room to room. The living and dining rooms are light and bright with newer impact windows throughout. The kitchen was remodeled in 2017 with new cabinets, flooring, appliances, and stunning quartz counters. The Swarovski crystal chandelier is the icing on the cake. The family room is a wonderful place to look out the French doors to the water and conservation views, or to hang out and watch movies. Down the hall, there are two great-sized bedrooms with good-sized closets. The pool bathroom is perfectly placed with a door to the outside. It has been updated with new lighting, a sink, a faucet, and a toilet. There is also a laundry room that includes the washer and dryer. The primary suite is split from the two other bedrooms and is a private space. It has a large walk-in closet with a fun sparkly chandelier. The primary bathroom has been updated with new sinks, faucets, and lighting. Outside the lanai area is a great space for lounging. There is an 8-person spa that is perfect for relaxing. a brand new heater in 2025. The yard is partially fenced with a doggie door that is fantastic for your furry friends. The backyard has water and conservation with no rear neighbors. There is a huge 3-car garage with the most beautiful garage doors. The side garage door to the yard is an impact door that was installed in 2025. Other improvements are a metal roof, which is new in November 2024, and the impact windows were installed in 2024 and 2025. Come make this beautiful house your new home.

    Zillow last checked:

    Listing updated:

    Listed by:

    Meg Puppa 813-417-1118,

    CHARLES RUTENBERG REALTY INC 727-538-9200,

    James M Hoffman 727-871-1471,

    CHARLES RUTENBERG REALTY INC

    Bought with:

    Meg Puppa, 3052542

    CHARLES RUTENBERG REALTY INC

    Source: Stellar MLS,MLS#: TB8447553MLS LogoOriginating MLS: Suncoast Tampa

    Facts & features

    Interior

    Bedrooms & bathrooms
    • Bedrooms: 3
    • Bathrooms: 2
    • Full bathrooms: 2
    Rooms
    • Room types: Utility Room
    Primary bedroom
    • Features: Walk-In Closet(s)
    • Level: First
    • Area: 252 Square Feet
    • Dimensions: 14x18
    Bedroom 2
    • Features: Built-in Closet
    • Level: First
    • Area: 110 Square Feet
    • Dimensions: 11x10
    Bedroom 3
    • Features: Built-in Closet
    • Level: First
    • Area: 140 Square Feet
    • Dimensions: 14x10
    Dinette
    • Level: First
    • Area: 72 Square Feet
    • Dimensions: 9x8
    Dining room
    • Level: First
    • Area: 192 Square Feet
    • Dimensions: 16x12
    Family room
    • Level: First
    • Area: 399 Square Feet
    • Dimensions: 21x19
    Kitchen
    • Level: First
    • Area: 120 Square Feet
    • Dimensions: 12x10
    Living room
    • Level: First
    • Area: 256 Square Feet
    • Dimensions: 16x16
    Heating
    • Heat Pump
    Cooling
    • Central Air
    Appliances
    • Included: Dishwasher, Dryer, Microwave, Range, Refrigerator, Washer
    • Laundry: Laundry Room
    Features
    • Ceiling Fan(s), Eating Space In Kitchen, Primary Bedroom Main Floor, Solid Wood Cabinets, Split Bedroom, Stone Counters, Vaulted Ceiling(s)
    • Flooring: Laminate
    • Windows: Storm Window(s), Window Treatments
    • Has fireplace: Yes
    • Fireplace features: Decorative
    Interior area
    • Total structure area: 2,918
    • Total interior livable area: 2,048 sqft

    Property

    Parking
    • Total spaces: 3
    • Parking features: Garage - Attached
    • Attached garage spaces: 3
    • Details: Garage Dimensions: 27x19
    Features
    • Levels: One
    • Stories: 1
    • Patio & porch: Covered, Patio, Screened
    • Exterior features: Dog Run, Sidewalk
    • Has spa: Yes
    • Spa features: In Ground
    • Fencing: Fenced
    • Has view: Yes
    • View description: Water, Pond
    • Has water view: Yes
    • Water view: Water,Pond
    • Waterfront features: Pond
    Lot
    • Size: 8,250 Square Feet
    • Dimensions: 75 x 110
    • Residential vegetation: Mature Landscaping
    Details
    • Parcel number: U0931202UZA0000000012.0
    • Zoning: PD
    • Special conditions: None

    Construction

    Type & style
    • Home type: SingleFamily
    • Architectural style: Ranch
    • Property subtype: Single Family Residence
    Materials
    • Block
    • Foundation: Slab
    • Roof: Metal
    Condition
    • Completed
    • New construction: No
    • Year built: 1994

    Utilities & green energy

    • Sewer: Public Sewer
    • Water: Public
    • Utilities for property: Cable Connected, Electricity Connected, Public

    Community & HOA

    Community
    • Security: Security System Owned
    • Pet fee: $0 monthly
    • Subdivision: CLUBHOUSE ESTATES AT SUMMERFIE
    HOA
    • Has HOA: Yes
    • HOA fee: $45 monthly
    • HOA name: Erica
    • Second HOA name: Summerfeild
    Location
    • Region: Riverview

    Financial & listing details

    • Price per square foot: $217/sqft
    • Tax assessed value: $349,156
    • Annual tax amount: $2,247
    • Date on market: 11/13/2025
    • Cumulative days on market: 56 days
    • Listing terms: Cash,Conventional,FHA,VA Loan
    • Ownership: Fee Simple
    • Total actual rent: 0
    • Electric utility on property: Yes
    • Road surface type: Asphalt

    Price history

    DateEventPrice
    3/6/2026Sold$444,500$217/sqft
    Source: Stellar MLS #TB8447553 Report a problem
    1/9/2026Pending sale$444,500$217/sqft
    Source: Stellar MLS #TB8447553 Report a problem
    11/13/2025Listed for sale$444,500+127.9%$217/sqft
    Source: Stellar MLS #TB8447553 Report a problem
    3/30/2016Sold$195,000-2.5%$95/sqft
    Source: Stellar MLS #T2798295 Report a problem
    2/8/2016Pending sale$200,000$98/sqft
    Source: Keller Williams - Brandon #T2798295 Report a problem
    1/23/2016Price change$200,000-7.6%$98/sqft
    Source: Keller Williams - Brandon #T2798295 Report a problem
    11/23/2015Price change$216,500-5.7%$106/sqft
    Source: Brandon Office #T2765849 Report a problem
    10/29/2015Price change$229,500-0.2%$112/sqft
    Source: Brandon Office #T2765849 Report a problem
    8/13/2015Price change$229,900-4.2%$112/sqft
    Source: BHHS FLORIDA PROPERTIES GROUP #T2765849 Report a problem
    7/28/2015Price change$239,900-2%$117/sqft
    Source: BHHS FLORIDA PROPERTIES GROUP #T2765849 Report a problem
    7/1/2015Listed for sale$244,900-5.8%$120/sqft
    Source: BHHS FLORIDA PROPERTIES GROUP #T2765849 Report a problem
    6/28/2005Sold$259,900+75.4%$127/sqft
    Source: Public Record Report a problem
    10/25/1994Sold$148,200$72/sqft
    Source: Public Record Report a problem

    Public tax history

    YearProperty taxesTax assessment
    2025$2,205 -1.9%$143,612 +2.9%
    2024$2,248 +0.9%$139,565 +3%
    2023$2,228 +7.4%$135,500 +3%
    2022$2,075 +2.5%$131,553 +3%
    2021$2,025 +4.2%$127,721 +1.4%
    2020$1,943 +4.8%$125,958 +2.3%
    2019$1,854 $123,126 +1.9%
    2018$1,854 +2.9%$120,830 -29.3%
    2017$1,802 +1.9%$170,929 +6.4%
    2016$1,769 -47.5%$160,645 +28%
    2015$3,370 +81.6%$125,477 +0.8%
    2014$1,855 +1.4%$124,481 +1.5%
    2013$1,830 +0.8%$122,641 +1.7%
    2012$1,816 -1.6%$120,591 -1%
    2011$1,844 -10%$121,824 -8.3%
    2010$2,049 -15.8%$132,907 -12.4%
    2009$2,433 -24.6%$151,791 -20.6%
    2008$3,228 -26.8%$191,053 -19.4%
    2007$4,408 -6.7%$237,114 +1.3%
    2006$4,723 +74.4%$234,038 +74.9%
    2005$2,709 $133,806 +3%
    2004-- $129,909 +1.9%
    2003-- $127,446 +2.4%
    2002-- $124,459 +1.6%
    2001-- $122,499 -3%
    2000$2,482 $126,228
    Find assessor info on the county website

    Neighborhood: Summerfield

    Nearby schools

    GreatSchools rating
    Schools provided by the listing agent
    • Elementary: Summerfield-HB
    • Middle: Eisenhower-HB
    • High: East Bay-HB

    Source: Stellar MLS. This data may not be complete. We recommend contacting the local school district to confirm school assignments for this home.

    Get a cash offer in 3 minutes
    Find out how much your home could sell for in as little as 3 minutes with a no-obligation cash offer.
    Estimated market value
    $439,600
    Get a cash offer in 3 minutes
    Find out how much your home could sell for in as little as 3 minutes with a no-obligation cash offer.
    Estimated market value
    $439,600