Stunning 4-bedroom, 3.5-bath townhome in the sought-after Braemar Subdivision! This beautifully maintained home is truly move-in ready and shows pride of ownership—only one owner since it was built. Located in a fantastic spot within the community, very convenient location! The main level features an inviting open floor plan where the family room, kitchen, and breakfast area flow seamlessly together—perfect for everyday living and entertaining. The family room offers a cozy gas fireplace and plenty of space to relax or host guests. Step out onto the large back deck and enjoy a peaceful view that backs to a shared common area—a rare find! The kitchen is a true highlight with abundant cabinetry and a functional layout that makes cooking and hosting a breeze. There’s plenty of space for meal prep, storage, and casual dining. Upstairs, you’ll find three spacious bedrooms and two full bathrooms. The owner’s suite is a perfect retreat—generously sized with room for a sitting area, and complete with a private ensuite bath and walk-in closet. It’s the ideal place to unwind after a long day. The lower level is incredibly versatile, featuring a full bath, recreation room, closet storage, and the ability to fully close off the space, making it perfect for guests, a private office, or a multi-generational setup. Additional features include a one-car garage, driveway parking, and access to visitor spots. A brand-new roof has just been installed, and the mechanical systems are in great shape! Enjoy all the amazing Braemar community amenities, including two pools, a baby pool, tennis and pickleball courts, basketball courts, walking trails, tot lots, a pavilion, and outdoor grills. Additionally, trash, cable, and internet are all included in the HOA fees! This home combines a beautiful layout, a prime location, and thoughtful upgrades. Don’t miss this wonderful opportunity!
Sold for $539,000
$539,000
13022 Shenvale Cir, Bristow, VA 20136
4beds
2,124sqft
Townhouse
Built in 2003
1,738 Square Feet Lot
$547,300 Zestimate®
$254/sqft
$3,074 Estimated rent
Home value
$547,300
$509,000 - $591,000
$3,074/mo
Zestimate® history
Owner options
List your home for rent
$3,074/mo
Rent Zestimate®
Find your next renter with Zillow Rental Manager. Plus, with online applications, you can quickly screen prospective tenants – for free.
$3,074/mo
Rent Zestimate®
Refinance and save
$3,471/mo
Est. payment
Refinancing to a lower rate could help reduce your monthly payments and save thousands over the life of the loan.
$3,471/mo
Est. payment
Explore your selling options
Work with a Zillow partner agent
Leverage their expertise and Zillow's premium Showcase listings to get your home seen by more buyers.
Get startedList with your own agent
Get your home in front of millions of buyers by listing it on Zillow.
Learn how to do itSell it yourself
Take full control of how buyers see your home on Zillow by listing For Sale by Owner (FSBO).
List your homeWhat's special
Cozy gas fireplacePeaceful viewInviting open floor planFunctional layoutSpacious bedroomsPrivate ensuite bathLarge back deck
Zillow last checked:
Listing updated:
Listed by:
Donna Wolford 540-809-3968,
Redfin Corporation
Bought with:
Sara McGovern, 0225202995
Samson Properties
Source: Bright MLS,MLS#: VAPW2095486
Facts & features
Interior
Bedrooms & bathrooms
- Bedrooms: 4
- Bathrooms: 4
- Full bathrooms: 3
- 1/2 bathrooms: 1
- Main level bathrooms: 1
Basement
- Area: 788
Heating
- Forced Air, Natural Gas
Cooling
- Heat Pump, Electric
Appliances
- Included: Microwave, Dryer, Cooktop, Dishwasher, Disposal, Refrigerator, Gas Water Heater
Features
- Basement: Full
- Number of fireplaces: 1
Interior area
- Total structure area: 2,386
- Total interior livable area: 2,124 sqft
- Finished area above ground: 1,598
- Finished area below ground: 526
Property
Parking
- Total spaces: 1
- Parking features: Garage Door Opener, Attached
- Attached garage spaces: 1
Accessibility
- Accessibility features: None
Features
- Levels: Three
- Stories: 3
- Pool features: None
Lot
- Size: 1,738 Square Feet
- Features: Unknown Soil Type
Details
- Additional structures: Above Grade, Below Grade
- Parcel number: 7495455396
- Zoning: RPC
- Special conditions: Standard
Construction
Type & style
- Home type: Townhouse
- Architectural style: Colonial
- Property subtype: Townhouse
Materials
- Combination
- Foundation: Other
Condition
- New construction: No
- Year built: 2003
Utilities & green energy
- Sewer: Public Sewer
- Water: Public
Community & HOA
Community
- Subdivision: Braemar
HOA
- Has HOA: Yes
- HOA fee: $180 monthly
Location
- Region: Bristow
Financial & listing details
- Price per square foot: $254/sqft
- Tax assessed value: $499,200
- Annual tax amount: $4,664
- Date on market: 6/20/2025
- Listing agreement: Exclusive Right To Sell
- Ownership: Fee Simple
Price history
| Date | Event | Price |
|---|---|---|
| 8/25/2025 | Sold | $539,000$254/sqft |
Source:  Bright MLS #VAPW2095486 Report a problem Bright MLS #VAPW2095486 Report a problem | ||
| 8/20/2025 | Listed for sale | $539,000$254/sqft |
Source:  WMLS #BMTVAPW2095486 Report a problem WMLS #BMTVAPW2095486 Report a problem | ||
| 7/26/2025 | Contingent | $539,000$254/sqft |
Source: Bright MLS #VAPW2095486 Report a problem | ||
| 7/24/2025 | Price change | $539,000-5.4%$254/sqft |
Source: Bright MLS #VAPW2095486 Report a problem | ||
| 7/7/2025 | Price change | $569,900-4.2%$268/sqft |
Source: Bright MLS #VAPW2095486 Report a problem | ||
| 6/30/2025 | Price change | $595,000-2.5%$280/sqft |
Source: Bright MLS #VAPW2095486 Report a problem | ||
| 6/20/2025 | Listed for sale | $610,000+138.1%$287/sqft |
Source: Bright MLS #VAPW2095486 Report a problem | ||
| 7/21/2003 | Sold | $256,190$121/sqft |
Source: Public Record Report a problem | ||
Public tax history
| Year | Property taxes | Tax assessment |
|---|---|---|
| 2025 | $4,895 +7.3% | $499,200 +8.8% |
| 2024 | $4,562 -0.1% | $458,700 +4.6% |
| 2023 | $4,565 -2.3% | $438,700 +6.2% |
| 2022 | $4,671 +5.8% | $413,100 +14.4% |
| 2021 | $4,415 +6.6% | $361,000 +7.6% |
| 2020 | $4,142 +108.7% | $335,400 +2% |
| 2019 | $1,985 -46.8% | $328,800 +6.4% |
| 2018 | $3,732 +1.1% | $309,100 +1.1% |
| 2017 | $3,690 +4% | $305,800 +5.7% |
| 2016 | $3,550 +3.2% | $289,300 +3% |
| 2015 | $3,440 | $280,800 +2.4% |
| 2014 | $3,440 | $274,200 +5.9% |
| 2013 | -- | $258,900 +6.1% |
| 2012 | -- | $244,000 +10.1% |
| 2010 | -- | $221,600 -1.9% |
| 2009 | -- | $226,000 -29.4% |
| 2008 | -- | $319,900 -4.8% |
| 2007 | -- | $335,900 -10.5% |
| 2006 | -- | $375,200 +25.7% |
| 2005 | -- | $298,400 +18.3% |
| 2004 | -- | $252,300 +23.3% |
| 2003 | -- | $204,700 |
Find assessor info on the county website
Neighborhood: 20136
Nearby homes
- $574,0004 bd4 ba2k sqft13020 Shenvale Cir, Bristow, VA 20136Off Market
- $574,3003 bd3 ba2.2k sqft13024 Shenvale Cir, Bristow, VA 20136Off Market

- $538,7003 bd3 ba2.1k sqft13018 Shenvale Cir, Bristow, VA 20136Off Market

- $526,9003 bd3 ba1.7k sqft13016 Shenvale Cir, Bristow, VA 20136Off Market
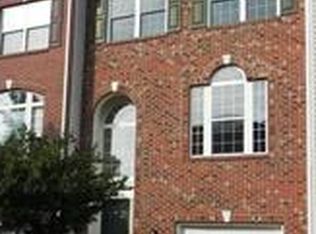
- $559,5003 bd3 ba2.2k sqft13014 Shenvale Cir, Bristow, VA 20136Off Market
- $560,7004 bd3 ba2.2k sqft9610 Innerwick Pl, Bristow, VA 20136Off Market
- $563,9003 bd3 ba1.6k sqft13028 Shenvale Cir, Bristow, VA 20136Off Market
- $555,3003 bd2 ba1.6k sqft13010 Shenvale Cir, Bristow, VA 20136Off Market
Nearby schools
GreatSchools rating
- 9/10T. Clay Wood Elementary SchoolGrades: PK-5Distance: 1.5 mi
- 9/10E.H. Marsteller Middle SchoolGrades: 6-8Distance: 0.5 mi
- 8/10Patriot High SchoolGrades: PK,9-12Distance: 1.4 mi
Schools provided by the listing agent
- Elementary: T Clay Wood
- Middle: Marsteller
- High: Patriot
- District: Prince William County Public Schools
Source: Bright MLS. This data may not be complete. We recommend contacting the local school district to confirm school assignments for this home.
Get a cash offer in 3 minutes
Find out how much your home could sell for in as little as 3 minutes with a no-obligation cash offer.
Estimated market value
$547,300
Get a cash offer in 3 minutes
Find out how much your home could sell for in as little as 3 minutes with a no-obligation cash offer.
Estimated market value
$547,300
- Virginia
- Prince William County
- Bristow
- 20136
- 13022 Shenvale Cir
Nearby cities
Nearby zip codes
Other Bristow Topics
