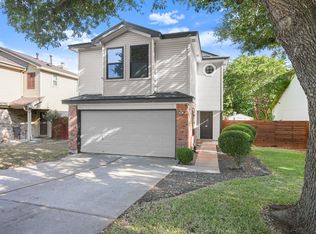
4 BED | 2 BATH | NORTH AUSTIN | Experience this beautifully renovated single-story home, located near Apple's campus and just minutes from the Domain and Q2 Stadium, with downtown Austin just a short drive away. This open-concept layout is designed for entertaining, featuring oak wood flooring, matte black hardware, and contemporary lighting throughout. The chef's kitchen is equipped with top-of-the-line stainless steel appliances, sleek European-style cabinetry, quartz countertops, and a stunning tile backsplash. Each bathroom has custom vanities and designer tiles, creating a modern look. The 2nd bathroom is ideal for guests, including an elegant tub for a spa-like experience that serves two guest bedrooms and an office space. The master suite is a true retreat, featuring vaulted ceilings, a spacious walk-in closet, a modern vanity and custom tile design, plus a chic walk-in shower. The fourth bedroom, lacking a closet, makes for an excellent home office. With no neighbors behind, this home offers a remarkable sense of privacy.
House for rent
$2,895/mo
Fees may apply
13022 Staton Dr, Austin, TX 78727
4beds
1,369sqft
Price may not include required fees and charges. Learn more|
Singlefamily
Available now
Cats, dogs OK
Central air, ceiling fan
In unit laundry
4 Garage spaces parking
Central
What's special
Contemporary lighting throughoutOffice spaceOak wood flooringQuartz countertopsTop-of-the-line stainless steel appliancesSpacious walk-in closetStunning tile backsplash
- 17 days |
- -- |
- -- |
Zillow last checked:
Listing updated:
Travel times

Let’s turn your rent into credit progress
Build credit history with every on-time payment and get credit for the payment you’re already making.
Facts & features
Interior
Bedrooms & bathrooms
- Bedrooms: 4
- Bathrooms: 2
- Full bathrooms: 2
Heating
- Central
Cooling
- Central Air, Ceiling Fan
Appliances
- Included: Dishwasher, Disposal, Dryer, Microwave, Range, Refrigerator, Washer
- Laundry: In Unit, Laundry Room
Features
- Ceiling Fan(s), Exhaust Fan, High Ceilings, Open Floorplan, Pantry, Primary Bedroom on Main, Quartz Counters, Recessed Lighting, Storage, Walk In Closet, Walk-In Closet(s)
- Flooring: Wood
Interior area
- Total interior livable area: 1,369 sqft
Property
Parking
- Total spaces: 4
- Parking features: Driveway, Garage, Off Street, Covered
- Has garage: Yes
- Details: Contact manager
Features
- Stories: 1
- Exterior features: Contact manager
- Pool features: Contact manager
Details
- Parcel number: 269150
Construction
Type & style
- Home type: SingleFamily
- Property subtype: SingleFamily
Condition
- Year built: 1992
Community & HOA
Location
- Region: Austin
Financial & listing details
- Lease term: 12 Months
Price history
| Date | Event | Price |
|---|---|---|
| 6/21/2026 | Price change | $2,895-1.9%$2/sqft |
Source: Unlock MLS #1279049 Report a problem | ||
| 6/13/2026 | Price change | $2,950-1.7%$2/sqft |
Source: Unlock MLS #1279049 Report a problem | ||
| 5/23/2026 | Listed for rent | $3,000$2/sqft |
Source: Unlock MLS #1279049 Report a problem | ||
| 6/11/2025 | Listing removed | $3,000$2/sqft |
Source: Unlock MLS #6806283 Report a problem | ||
| 5/21/2025 | Listed for rent | $3,000+1.7%$2/sqft |
Source: Unlock MLS #6806283 Report a problem | ||
| 8/1/2023 | Listing removed | -- |
Source: Unlock MLS #1515984 Report a problem | ||
| 6/21/2023 | Price change | $2,950-1.7%$2/sqft |
Source: Unlock MLS #1515984 Report a problem | ||
| 6/7/2023 | Price change | $3,000-9.1%$2/sqft |
Source: Unlock MLS #1515984 Report a problem | ||
| 6/4/2023 | Listed for rent | $3,300+11.9%$2/sqft |
Source: Unlock MLS #1515984 Report a problem | ||
| 6/29/2022 | Listing removed | -- |
Source: | ||
| 6/15/2022 | Listed for rent | $2,950$2/sqft |
Source: | ||
| 8/30/2021 | Sold | -- |
Source: Realty Austin solds #3698537_78727 Report a problem | ||
| 7/29/2021 | Pending sale | $325,000$237/sqft |
Source: | ||
| 7/22/2021 | Listed for sale | $325,000$237/sqft |
Source: | ||
Neighborhood: Gracy Woods
Nearby schools
GreatSchools rating
- 6/10Parmer Lane Elementary SchoolGrades: PK-5Distance: 0.5 mi
- 2/10Westview Middle SchoolGrades: 6-8Distance: 0.3 mi
- 2/10John B Connally High SchoolGrades: 9-12Distance: 0.6 mi