Skip main navigation
Off market
  • Tax assessed value
    $498,100

    13022 Unger Rd, Hagerstown, MD 21742

    4beds
    3,122sqft
    SingleFamily
    Built in 2002
    3.1 Acres Lot
    $-- Zestimate®
    $160/sqft
    $3,485 Estimated rent

    Home value

    Not available

    Estimated sales range

    Not available

    $3,485/mo

    Zestimate® history
    Loading
    Loading...

    Owner options

    List your home for rent

    $3,485/mo

    Rent Zestimate®

    Find your next renter with Zillow Rental Manager. Plus, with online applications, you can quickly screen prospective tenants – for free.

    Learn more

    $3,485/mo

    Rent Zestimate®

    Refinance and save

    $3,032/mo

    Est. payment

    Refinancing to a lower rate could help reduce your monthly payments and save thousands over the life of the loan.

    See today's rates

    $3,032/mo

    Est. payment

    Explore your selling options

    Work with a Zillow partner agent

    Leverage their expertise and Zillow's premium Showcase listings to get your home seen by more buyers.

    Get started

    List with your own agent

    Get your home in front of millions of buyers by listing it on Zillow.

    Learn how to do it

    Sell it yourself

    Take full control of how buyers see your home on Zillow by listing For Sale by Owner (FSBO).

    List your home

    What's special

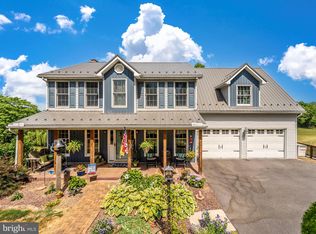
    CUSTOM BUILT COUNTRY BEAUTY! Sitting on 3.10 peaceful acres & surrounded by beautiful farmland with VIEWS for miles! The possibilities here are endless! Over 4200 finished sq ft of living space including TWO 28x28 garages (one front & one rear). Home features a sweeping 2 story entry foyer, formal DR with Bruce HW floors, HUGE KT with 8x3 center island, Hess custom cabinets, granite counter tops & dual wall ovens, large breakfast nook, 1/2 BA & walk-in pantry off KT area, sunny family rm with cozy gas fireplace & french doors to porch! Main level master suite with walk-in closet & BA with oversize walk-in shower & seat. Upper level boasts a 2nd HUGE master suite with walk-in closet & bathroom you will LOVE-HUGE dual vanity with granite, separate shower & a large jetted tub, 2 addtl bedrooms & a large hall bath with dual vanity plus separate laundry room with GREAT storage! Like to entertain? No need to leave home when this is your basement!! Multiple areas to kick back & relax, a 4th bath, 2nd laundry area & huge storage/workshop area with woodstove hookup. Run a business from home?13x15 space is already set up with a private entry-most recently used as a salon. Could also make a great in-law suite! UPDATED roof, HWH,flooring & paint & MORE! Dual zone HVAC. Central vac. Electric hookup in rear for RV. Horses welcome! SO much to consider-MUST SEE!

    This property is not currently displayed as for sale or rent on Zillow. This may be different from what's on other websites or public sources.
    Facts & features

    Interior

    Bedrooms & bathrooms
    • Bedrooms: 4
    • Bathrooms: 5
    • Full bathrooms: 4
    • 1/2 bathrooms: 1
    Heating
    • Heat pump
    Cooling
    • Central
    Appliances
    • Included: Refrigerator
    Features
    • Upgraded Countertops, Master Bath(s), Recessed Lighting, Other, Central Vacuum, Water Treat System, Family Room Off Kitchen, Breakfast Area, Kitchen - Island, Bar
    • Flooring: Hardwood
    • Basement: Partially finished
    • Has fireplace: Yes
    Interior area
    • Total interior livable area: 3,122 sqft

    Property

    Parking
    • Parking features: Garage - Attached
    Features
    • Exterior features: Other
    Lot
    • Size: 3.1 Acres
    Details
    • Parcel number: 09014292

    Construction

    Type & style
    • Home type: SingleFamily
    • Architectural style: Conventional
    Materials
    • Roof: Shake / Shingle
    Condition
    • Year built: 2002

    Community & HOA

    Location
    • Region: Hagerstown

    Financial & listing details

    • Price per square foot: $160/sqft
    • Tax assessed value: $498,100
    • Annual tax amount: $5,240

    Price history

    DateEventPrice
    6/24/2019Listing removed$454,900$146/sqft
    Source: RE/MAX Achievers #MDWA159332 Report a problem
    6/23/2019Listed for sale$454,900+1.1%$146/sqft
    Source: RE/MAX Achievers #MDWA159332 Report a problem
    6/21/2019Sold$450,000-1.1%$144/sqft
    Source: Public Record Report a problem
    5/15/2019Pending sale$454,900$146/sqft
    Source: RE/MAX Achievers #MDWA159332 Report a problem
    5/7/2019Price change$454,900-2.2%$146/sqft
    Source: RE/MAX Achievers #MDWA159332 Report a problem
    4/11/2019Price change$464,900-2.1%$149/sqft
    Source: RE/MAX Achievers #MDWA159332 Report a problem
    3/20/2019Listed for sale$474,900$152/sqft
    Source: RE/MAX Achievers #MDWA159332 Report a problem
    12/2/2018Listing removed$474,900$152/sqft
    Source: RE/MAX ACHIEVERS #1009986832 Report a problem
    10/31/2018Price change$474,900+5.8%$152/sqft
    Source: RE/MAX Achievers #1009986832 Report a problem
    8/29/2018Listed for sale$449,000+771.8%$144/sqft
    Source: Owner Report a problem
    7/23/2014Sold$51,500$16/sqft
    Source: Public Record Report a problem

    Public tax history

    YearProperty taxesTax assessment
    2025$5,240 +18.2%$498,100 +16.9%
    2024$4,432 +10.6%$426,200 +10.6%
    2023$4,007 +11.9%$385,300 -9.6%
    2022$3,582 +11.3%$426,200 +40.4%
    2021$3,217 +1.6%$303,500 +1.6%
    2020$3,166 +1.6%$298,633 -1.6%
    2019$3,115 +1.7%$303,600 +5.1%
    2018$3,063 -12.5%$289,000
    2017$3,503 -1.5%$289,000
    2016$3,557 $289,000 -4%
    2015$3,557 $301,000
    2014$3,557 $301,000
    2013-- $301,000 -11.5%
    2012-- $340,300
    2011-- $340,300
    2010-- $340,300 -22.7%
    2009-- $440,370 +14.4%
    2008-- $385,046 +16.8%
    2007-- $329,723 +20.2%
    2006-- $274,400 +5.1%
    2005-- $261,176 +5.3%
    2004-- $247,953 +5.6%
    2003-- $234,730 +431.4%
    2002-- $44,172 +0.2%
    2001-- $44,096
    Find assessor info on the county website

    Neighborhood: 21742

    Nearby schools

    GreatSchools rating
    Schools provided by the listing agent
    • Elementary: Old Forge
    • Middle: Smithsburg
    • High: Smithsburg Sr.
    • District: Washington County Public Schools

    Source: The MLS. This data may not be complete. We recommend contacting the local school district to confirm school assignments for this home.

    Get pre-qualified for a loan
    At Zillow Home Loans, we can pre-qualify you in as little as 5 minutes with no impact to your credit score.

    An equal housing lender. NMLS #10287.
