Welcome home! This spacious 4-bedroom, 3 full bathroom residence is situated on an expansive lot of nearly a half of an acre (.42). Stay cool with a newer A/C 2022. New roof 2019. Upon entering, you are greeted by a formal living room and formal dining room that is framed in by archways. Prepare your favorite meals in the eat-in kitchen, which is equipped with stainless steel appliances, an island, breakfast bar and plenty of cabinetry / counter space. The family room offers niches and plant shelves giving it a decorative touch. The main living areas open up easily to each other making it a breeze to entertain guests and host those dinner parties you always wanted to. The oversized primary bedroom serves as a peaceful retreat, featuring a cozy sitting area, a walk-in closet, and an ensuite bathroom with separate vanities, shower, and garden tub, perfect for soaking after a long day. Additionally, there are three generously sized bedrooms, providing ample space for all of your needs. Enjoy your morning coffee on the screened-in patio, a perfect spot to take in some fresh air. Curb appeal is further elevated by mature landscaping, a covered entry with a glass front door, and a side entry three-car garage, which is 24 feet deep to accommodate larger vehicles. Located in the Timberlane community, this property is close to a variety of dining and shopping options. Don't miss the opportunity to make this exceptional home yours!
Sold for $510,000
$510,000
13023 Colonnade Cir, Clermont, FL 34711
4beds
2,768sqft
Single Family Residence
Built in 2007
0.42 Acres Lot
$510,800 Zestimate®
$184/sqft
$2,962 Estimated rent
Home value
$510,800
$475,000 - $547,000
$2,962/mo
Zestimate® history
Owner options
List your home for rent
$2,962/mo
Rent Zestimate®
Find your next renter with Zillow Rental Manager. Plus, with online applications, you can quickly screen prospective tenants – for free.
$2,962/mo
Rent Zestimate®
Refinance and save
$3,514/mo
Est. payment
Refinancing to a lower rate could help reduce your monthly payments and save thousands over the life of the loan.
$3,514/mo
Est. payment
Explore your selling options
Work with a Zillow partner agent
Leverage their expertise and Zillow's premium Showcase listings to get your home seen by more buyers.
Get startedList with your own agent
Get your home in front of millions of buyers by listing it on Zillow.
Learn how to do itSell it yourself
Take full control of how buyers see your home on Zillow by listing For Sale by Owner (FSBO).
List your homeWhat's special
Breakfast barNew roofFamily roomEnsuite bathroomCovered entryGarden tubExpansive lot
Zillow last checked:
Listing updated:
Listed by:
Scott Bedsole 407-914-8223,
RE/MAX ASSURED 800-393-8600
Bought with:
Scott Bedsole, 3475809
RE/MAX ASSURED
Source: Stellar MLS,MLS#: O6250364 Originating MLS: Orlando Regional
Originating MLS: Orlando Regional
Facts & features
Interior
Bedrooms & bathrooms
- Bedrooms: 4
- Bathrooms: 3
- Full bathrooms: 3
Rooms
- Room types: Family Room, Dining Room, Living Room, Utility Room
Primary bedroom
- Features: En Suite Bathroom, Garden Bath, Split Vanities, Tub with Separate Shower Stall, Water Closet/Priv Toilet, Walk-In Closet(s)
- Level: First
- Dimensions: 15x18
Bedroom 2
- Features: Ceiling Fan(s), Built-in Closet
- Level: First
- Dimensions: 11x11
Bedroom 3
- Features: Ceiling Fan(s), Built-in Closet
- Level: First
- Dimensions: 15x11
Bedroom 4
- Features: Ceiling Fan(s), Built-in Closet
- Level: First
- Dimensions: 11x11
Dinette
- Level: First
- Dimensions: 11x10
Dining room
- Level: First
- Dimensions: 11x14
Family room
- Level: First
- Dimensions: 15x23
Kitchen
- Features: Breakfast Bar, Kitchen Island, Pantry
- Level: First
- Dimensions: 15x12
Living room
- Level: First
- Dimensions: 12x16
Heating
- Central, Heat Pump
Cooling
- Central Air
Appliances
- Included: Dishwasher, Microwave, Range, Refrigerator
- Laundry: Inside
Features
- Ceiling Fan(s), Eating Space In Kitchen, High Ceilings, Primary Bedroom Main Floor, Split Bedroom, Thermostat, Walk-In Closet(s)
- Flooring: Carpet, Tile
- Doors: Sliding Doors
- Has fireplace: No
Interior area
- Total structure area: 3,688
- Total interior livable area: 2,768 sqft
Property
Parking
- Total spaces: 3
- Parking features: Driveway, Garage Faces Side
- Attached garage spaces: 3
- Has uncovered spaces: Yes
Features
- Levels: One
- Stories: 1
- Patio & porch: Covered, Enclosed, Patio, Screened
- Exterior features: Sidewalk
Lot
- Size: 0.42 Acres
- Features: Oversized Lot, Sidewalk
- Residential vegetation: Trees/Landscaped
Details
- Parcel number: 062326200100013500
- Zoning: R-2
- Special conditions: None
Construction
Type & style
- Home type: SingleFamily
- Property subtype: Single Family Residence
Materials
- Block, Stucco
- Foundation: Block
- Roof: Shingle
Condition
- New construction: No
- Year built: 2007
Utilities & green energy
- Sewer: Public Sewer
- Water: Public
- Utilities for property: Public, Street Lights, Underground Utilities
Community & HOA
Community
- Features: Deed Restrictions
- Pet fee: $0 monthly
- Subdivision: TIMBERLANE PH II SUB
HOA
- Has HOA: Yes
- HOA fee: $38 monthly
- HOA name: Premier Association Management of Central
- HOA phone: 352-432-3312
Location
- Region: Clermont
Financial & listing details
- Price per square foot: $184/sqft
- Tax assessed value: $487,335
- Annual tax amount: $2,985
- Date on market: 10/23/2024
- Cumulative days on market: 15 days
- Listing terms: Cash,Conventional,FHA,VA Loan
- Ownership: Fee Simple
- Total actual rent: 0
- Road surface type: Paved, Asphalt
Price history
| Date | Event | Price |
|---|---|---|
| 12/16/2024 | Sold | $510,000-5.5%$184/sqft |
Source:  Stellar MLS #O6250364 Report a problem Stellar MLS #O6250364 Report a problem | ||
| 10/23/2024 | Listed for sale | $539,900+70.6%$195/sqft |
Source: Stellar MLS #O6250364 Report a problem | ||
| 10/30/2007 | Sold | $316,500$114/sqft |
Source: Public Record Report a problem | ||
Public tax history
| Year | Property taxes | Tax assessment |
|---|---|---|
| 2025 | $7,149 +120.5% | $487,335 +110.1% |
| 2024 | $3,242 +8.6% | $231,980 +3% |
| 2023 | $2,986 +6% | $225,230 +3% |
| 2022 | $2,818 +0.7% | $218,670 +3% |
| 2021 | $2,800 +0.4% | $212,307 +1.4% |
| 2020 | $2,788 -2.2% | $209,376 +2.3% |
| 2019 | $2,850 +4.4% | $204,669 +1.9% |
| 2018 | $2,730 | $200,853 +2.1% |
| 2017 | $2,730 +3% | $196,722 +2.1% |
| 2016 | $2,650 +0.1% | $192,676 +0.7% |
| 2015 | $2,647 -2.6% | $191,337 +0.8% |
| 2014 | $2,718 +24.6% | $189,819 +1.5% |
| 2013 | $2,182 -9.7% | $187,014 -7% |
| 2012 | $2,417 +3.8% | $201,083 +3% |
| 2011 | $2,329 0% | $195,227 +1.5% |
| 2010 | $2,329 -25.6% | $192,342 -21.7% |
| 2009 | $3,129 -13.1% | $245,583 -11.4% |
| 2008 | $3,600 +389.1% | $277,079 +468.4% |
| 2007 | $736 | $48,750 |
| 2006 | -- | -- |
Find assessor info on the county website
Neighborhood: 34711
Nearby homes
- $577,1004 bd2 ba2.4k sqft13017 Colonnade Cir, Clermont, FL 34711Off Market
- $515,4004 bd2 ba2k sqft11743 Indian Hills Ln, Clermont, FL 34711Off Market
- $512,6004 bd3 ba2.4k sqft13031 Colonnade Cir, Clermont, FL 34711Off Market
- $486,3004 bd3 ba2.4k sqft11747 Indian Hills Ln, Clermont, FL 34711Off Market
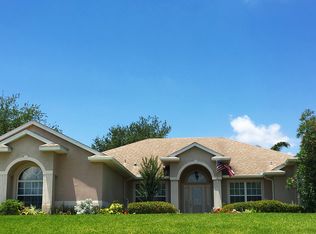
- $440,0003 bd2 ba1.7k sqft11739 Indian Hills Ln, Clermont, FL 34711Sold
- $532,5004 bd3 ba2.1k sqft13024 Colonnade Cir, Clermont, FL 34711Off Market
- $527,7004 bd3 ba2.3k sqft13030 Colonnade Cir, Clermont, FL 34711Off Market
- $480,7004 bd3 ba2.3k sqft13018 Colonnade Cir, Clermont, FL 34711Off Market
Nearby schools
GreatSchools rating
- 7/10Pine Ridge Elementary SchoolGrades: PK-5Distance: 3.1 mi
- 8/10East Ridge Middle SchoolGrades: 6-8Distance: 2 mi
- 5/10East Ridge High SchoolGrades: 9-12Distance: 2.2 mi
Get a cash offer in 3 minutes
Find out how much your home could sell for in as little as 3 minutes with a no-obligation cash offer.
Estimated market value
$510,800
Get a cash offer in 3 minutes
Find out how much your home could sell for in as little as 3 minutes with a no-obligation cash offer.
Estimated market value
$510,800
- Florida
- Lake County
- Clermont
- 34711
- 13023 Colonnade Cir
Nearby cities
Nearby zip codes
Other Clermont Topics
