Imagine stepping onto your covered front porch on a crisp morning, surveying the tree-lined street beyond, then entering this charming bungalow where an open floor plan and abundant natural light immediately welcome you home. Updated flooring throughout main floor, neutral paint tones, and move-in ready condition invite you to settle in without delay. The open kitchen anchors the heart of daily life, featuring stone countertops, pendant lighting, a large center island, built-in pantry, custom tile backsplash, and stainless steel appliances that make cooking effortless. High ceilings and oversized closets enhance the sense of space and practicality at every turn. Tile flooring flows smoothly through the kitchen, dining area, great room, entry foyer, and bathrooms, while carpet softens the primary bedroom and bedrooms. Built-in shelving and a customer built-in drop zone provides smart storage solutions throughout. The upgraded stair railing guides you upstairs, where the convenience of upstairs laundry with washer/dryer in-unit eliminates trips between floors. Energy efficient windows frame views of the dry pond, open green space, and tree-lined surroundings—and on clear nights, Disney fireworks paint the sky in the distance. Outside, a screened lanai extends your living space into a protected retreat, while a fenced backyard with vinyl fencing offers privacy and security. The detached garage features rear-facing placement and alley access for convenience, plus remote-controlled entry and a Ring video doorbell for modern security. Central air conditioning, forced air heating, water heater, and ceiling fans ensure year-round comfort. Asphalt shingles cap the roof, completing a well-maintained exterior. This Winter Garden home sits close to Waterspring Elementary and Horizon High School, near Summerlake Park, and within reach of Walt Disney World Resort. Community pool access within a short distance rounds out the lifestyle. Schedule your showing today and discover where your next chapter begins.
Sold for $515,000
$515,000
13023 INKWELL ALLEY, WINTER GARDEN, FL 34787
4beds
2,042sqft
Single Family Residence
Built in 2020
4,064 Square Feet Lot
$513,400 Zestimate®
$252/sqft
$2,798 Estimated rent
Home value
$513,400
$472,000 - $560,000
$2,798/mo
Zestimate® history
Owner options
List your home for rent
$2,798/mo
Rent Zestimate®
Find your next renter with Zillow Rental Manager. Plus, with online applications, you can quickly screen prospective tenants – for free.
$2,798/mo
Rent Zestimate®
Refinance and save
$4,165/mo
Est. payment
Refinancing to a lower rate could help reduce your monthly payments and save thousands over the life of the loan.
$4,165/mo
Est. payment
Explore your selling options
Work with a Zillow partner agent
Leverage their expertise and Zillow's premium Showcase listings to get your home seen by more buyers.
Get startedList with your own agent
Get your home in front of millions of buyers by listing it on Zillow.
Learn how to do itSell it yourself
Take full control of how buyers see your home on Zillow by listing For Sale by Owner (FSBO).
List your homeWhat's special
Large center islandBuilt-in pantryAbundant natural lightHigh ceilingsOpen floor planUpgraded stair railingTree-lined street
Zillow last checked:
Listing updated:
Listed by:
Amber Welch 352-761-7355,
BERKSHIRE HATHAWAY HOMESERVICES RESULTS REALTY 407-203-0007
Bought with:
Sri Meena Kavutharapu, 3643050
DALTON WADE INC
Source: Stellar MLS,MLS#: O6409443 Originating MLS: Orlando Regional
Originating MLS: Orlando Regional
Facts & features
Interior
Bedrooms & bathrooms
- Bedrooms: 4
- Bathrooms: 3
- Full bathrooms: 3
Rooms
- Room types: Loft
Primary bedroom
- Features: Ceiling Fan(s), Walk-In Closet(s)
- Level: Second
Bedroom 2
- Features: Built-in Closet
- Level: Second
Bedroom 3
- Features: Built-in Closet
- Level: Second
Bedroom 4
- Features: Built-in Closet
- Level: First
Dining room
- Level: First
Great room
- Features: Ceiling Fan(s)
- Level: First
Kitchen
- Features: Breakfast Bar, Kitchen Island, Pantry
- Level: First
Loft
- Level: Second
Heating
- Central, Electric
Cooling
- Central Air
Appliances
- Included: Dishwasher, Disposal, Dryer, Electric Water Heater, Exhaust Fan, Ice Maker, Microwave, Range, Range Hood, Refrigerator, Washer
- Laundry: Inside, Upper Level
Features
- Built-in Features, Ceiling Fan(s), Eating Space In Kitchen, Kitchen/Family Room Combo, Open Floorplan, PrimaryBedroom Upstairs, Stone Counters, Thermostat, Walk-In Closet(s)
- Flooring: Carpet, Tile
- Has fireplace: No
Interior area
- Total structure area: 2,751
- Total interior livable area: 2,042 sqft
Property
Parking
- Total spaces: 2
- Parking features: Alley Access, Driveway, Garage Door Opener, Garage Faces Rear
- Garage spaces: 2
- Has uncovered spaces: Yes
Features
- Levels: Two
- Stories: 2
- Patio & porch: Covered, Front Porch, Porch, Rear Porch, Screened
- Exterior features: Irrigation System, Private Yard, Sidewalk
- Fencing: Fenced,Vinyl
Lot
- Size: 4,064 Square Feet
- Features: Landscaped, Level, Sidewalk
- Residential vegetation: Trees/Landscaped
Details
- Parcel number: 182427717900800
- Zoning: SFR
- Special conditions: None
Construction
Type & style
- Home type: SingleFamily
- Architectural style: Bungalow
- Property subtype: Single Family Residence
Materials
- Concrete, Stucco
- Foundation: Slab
- Roof: Shingle
Condition
- New construction: No
- Year built: 2020
Utilities & green energy
- Sewer: Public Sewer
- Water: Public
- Utilities for property: BB/HS Internet Available, Cable Connected, Electricity Connected, Phone Available, Public, Sewer Connected, Street Lights, Underground Utilities, Water Connected
Community & HOA
Community
- Features: Community Mailbox, Deed Restrictions, Playground, Pool, Sidewalks
- Security: Smoke Detector(s), Fire/Smoke Detection Integration
- Pet fee: $0 monthly
- Subdivision: STOREY GROVE PH 2
HOA
- Has HOA: Yes
- Amenities included: Playground, Pool
- Services included: Community Pool
- HOA fee: $268 monthly
- HOA name: Reva Erquit
Location
- Region: Winter Garden
Financial & listing details
- Price per square foot: $252/sqft
- Tax assessed value: $467,621
- Annual tax amount: $5,162
- Date on market: 5/20/2026
- Cumulative days on market: 14 days
- Listing terms: Cash,Conventional,FHA,VA Loan
- Ownership: Fee Simple
- Total actual rent: 0
- Electric utility on property: Yes
- Road surface type: Paved
Price history
| Date | Event | Price |
|---|---|---|
| 7/9/2026 | Sold | $515,000$252/sqft |
Source:  Stellar MLS #O6409443 Report a problem Stellar MLS #O6409443 Report a problem | ||
| 6/3/2026 | Pending sale | $515,000$252/sqft |
Source: Stellar MLS #O6409443 Report a problem | ||
| 5/20/2026 | Listed for sale | $515,000$252/sqft |
Source: Stellar MLS #O6409443 Report a problem | ||
Public tax history
| Year | Property taxes | Tax assessment |
|---|---|---|
| 2024 | $4,933 +7% | $314,214 +3% |
| 2023 | $4,610 +6% | $305,062 +3.7% |
| 2022 | $4,350 -5.4% | $294,235 +11.5% |
| 2021 | $4,598 +3735.8% | $263,878 +3418.4% |
| 2020 | $120 | $7,500 |
Find assessor info on the county website
Neighborhood: 34787
Nearby homes
- $560,7004 bd4 ba2.5k sqft13029 Inkwell Aly, Winter Garden, FL 34787Off Market
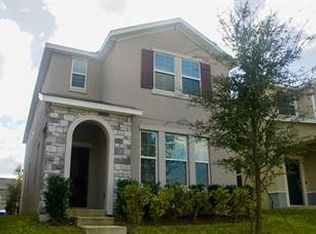
- $488,4004 bd3 ba2k sqft13017 Inkwell Aly, Winter Garden, FL 34787Off Market
- $488,2004 bd3 ba2k sqft13035 Inkwell Aly, Winter Garden, FL 34787Off Market
- $487,2004 bd3 ba2k sqft13011 Inkwell Aly, Winter Garden, FL 34787Off Market
- $510,400-- bd-- ba2.1k sqft13041 Inkwell Aly, Winter Garden, FL 34787Off Market
- $554,300-- bd-- ba2.5k sqft13005 Inkwell Aly, Winter Garden, FL 34787Off Market
- $422,0003 bd3 ba-- sqft14029 Title Way, Winter Garden, FL 34787Sold
- $490,2004 bd3 ba2k sqft13047 Inkwell Aly, Winter Garden, FL 34787Off Market
Nearby schools
GreatSchools rating
- 8/10Water Spring ElementaryGrades: PK-5Distance: 0.2 mi
- 9/10Water Spring Middle School-0482Grades: 6-8Distance: 0.4 mi
- 5/10Horizon High SchoolGrades: 9-12Distance: 1.4 mi
Schools provided by the listing agent
- Elementary: Water Spring Elementary
- Middle: Water Spring Middle
- High: Horizon High School
Source: Stellar MLS. This data may not be complete. We recommend contacting the local school district to confirm school assignments for this home.
Get a cash offer in 3 minutes
Find out how much your home could sell for in as little as 3 minutes with a no-obligation cash offer.
Estimated market value
$513,400
Get a cash offer in 3 minutes
Find out how much your home could sell for in as little as 3 minutes with a no-obligation cash offer.
Estimated market value
$513,400
- Florida
- Orange County
- Winter Garden
- 34787
- 13023 INKWELL ALLEY
