Nestled in sought after Laurelford, this stunning Tudor-style home exudes timeless elegance and features versatile living spaces blending the charm of historic design with modern flexibility. The storybook exterior features pitched gable roofs, decorative half-timbering, beautiful stone and traditional stucco. The inviting entrance through an arched doorway leads to a stunning two-story foyer with a sweeping staircase, upgraded flooring and custom wood trim and railings. The great room features a two-story stone fireplace, hardwood flooring, beamed ceilings and a convenient beverage center. A main level office with rich wood paneling, coffered ceilings, built-ins and a gas fireplace is the perfect spot for a remote workplace. The chef's kitchen features upgraded countertops, a built-in Sub Zero refrigerator, five burner cooktop with downdraft, dual dishwashers and a sunny breakfast area. Entertain in the impressive dining room with vaulted ceiling and a wall of windows, seamlessly connecting the interior and exterior living spaces. The main level primary bedroom features hardwood flooring, a custom walk-in closet and a sitting area with French doors to a private patio. The spa-like primary bath features double vanities, a soaking tub and a large steam shower. Upstairs you will find two bedrooms, both with new hardwood floors and both featuring en-suite bathrooms and ample closet space. The bonus room with skylights, two walk-in closest and new carpet is a great option for an additional bedroom. The versatile lower level is ideal for extended living areas or multigenerational needs and has a separate, side entrance. The lower level living room features a wood burning fireplace and built-ins. A kitchenette offers ceramic flooring, wood cabinetry and a stainless steel refrigerator. The private bedroom features a walk-in closet and a full bathroom. Two additional rooms are ideal for another home office, hobby room or home gym. A circular drive is perfect for guest access while the side-entry, three car garage will protect cars from weather and has plenty of room for storage or a workshop. Relax on the private courtyard patio overlooking the fenced yard with a perfect combination of mature trees and grassy areas for play. This home features many recent updates including a new roof in 2024 with a 50 year warranty, well pump in 2024, new water heater in 2024, new water softener/neutralizer in 2024, upper level hardwood flooring and carpet in 2024, new washer and dryer in 2024, five zone heating and cooling and more.
Sold for $1,300,000
$1,300,000
13023 Jerome Jay Dr, Cockeysville, MD 21030
5beds
8,359sqft
Single Family Residence
Built in 1989
1 Acres Lot
$1,321,200 Zestimate®
$156/sqft
$7,288 Estimated rent
Home value
$1,321,200
$1.20M - $1.45M
$7,288/mo
Zestimate® history
Owner options
List your home for rent
$7,288/mo
Rent Zestimate®
Find your next renter with Zillow Rental Manager. Plus, with online applications, you can quickly screen prospective tenants – for free.
$7,288/mo
Rent Zestimate®
Refinance and save
$8,042/mo
Est. payment
Refinancing to a lower rate could help reduce your monthly payments and save thousands over the life of the loan.
$8,042/mo
Est. payment
Explore your selling options
Work with a Zillow partner agent
Leverage their expertise and Zillow's premium Showcase listings to get your home seen by more buyers.
Get startedList with your own agent
Get your home in front of millions of buyers by listing it on Zillow.
Learn how to do itSell it yourself
Take full control of how buyers see your home on Zillow by listing For Sale by Owner (FSBO).
List your homeWhat's special
Gas fireplaceWood burning fireplaceFenced yardSweeping staircaseWalk-in closetStone and traditional stuccoCustom walk-in closet
Zillow last checked:
Listing updated:
Listed by:
Robert Kinnear 410-409-9932,
RE/MAX Advantage Realty,
Listing Team: Team Kinnear
Bought with:
Rodney Dotson, 644454
Monument Sotheby's International Realty
Source: Bright MLS,MLS#: MDBC2119186
Facts & features
Interior
Bedrooms & bathrooms
- Bedrooms: 5
- Bathrooms: 7
- Full bathrooms: 5
- 1/2 bathrooms: 2
- Main level bathrooms: 3
- Main level bedrooms: 1
Rooms
- Room types: Dining Room, Primary Bedroom, Bedroom 2, Bedroom 3, Kitchen, Foyer, Breakfast Room, Bedroom 1, Exercise Room, Great Room, Laundry, Office, Recreation Room, Bathroom 1, Bathroom 2, Hobby Room, Primary Bathroom, Half Bath
Primary bedroom
- Features: Flooring - HardWood, Attached Bathroom, Walk-In Closet(s), Primary Bedroom - Sitting Area
- Level: Main
- Area: 322 Square Feet
- Dimensions: 14 x 23
Bedroom 1
- Features: Flooring - HardWood, Attached Bathroom
- Level: Upper
- Area: 266 Square Feet
- Dimensions: 14 x 19
Bedroom 1
- Features: Flooring - Laminated, Attached Bathroom, Walk-In Closet(s)
- Level: Lower
- Area: 405 Square Feet
- Dimensions: 15 x 27
Bedroom 2
- Features: Flooring - HardWood, Attached Bathroom
- Level: Upper
- Area: 221 Square Feet
- Dimensions: 13 x 17
Bedroom 3
- Features: Flooring - Carpet, Walk-In Closet(s)
- Level: Upper
Primary bathroom
- Features: Double Sink, Flooring - Ceramic Tile, Bathroom - Walk-In Shower, Bathroom - Jetted Tub
- Level: Main
- Area: 224 Square Feet
- Dimensions: 14 x 16
Bathroom 1
- Features: Flooring - Ceramic Tile
- Level: Upper
- Area: 72 Square Feet
- Dimensions: 9 x 8
Bathroom 1
- Level: Lower
- Area: 80 Square Feet
- Dimensions: 10 x 8
Bathroom 2
- Features: Flooring - Ceramic Tile
- Level: Upper
- Area: 77 Square Feet
- Dimensions: 7 x 11
Breakfast room
- Features: Flooring - Ceramic Tile
- Level: Main
- Area: 132 Square Feet
- Dimensions: 11 x 12
Dining room
- Features: Flooring - HardWood
- Level: Main
- Area: 289 Square Feet
- Dimensions: 17 x 17
Exercise room
- Features: Flooring - Laminated
- Level: Lower
- Area: 204 Square Feet
- Dimensions: 17 x 12
Foyer
- Features: Flooring - Ceramic Tile
- Level: Main
- Area: 252 Square Feet
- Dimensions: 14 x 18
Great room
- Features: Flooring - HardWood, Fireplace - Wood Burning, Built-in Features, Chair Rail
- Level: Main
- Area: 504 Square Feet
- Dimensions: 28 x 18
Half bath
- Features: Flooring - Ceramic Tile
- Level: Main
Half bath
- Features: Flooring - Ceramic Tile
- Level: Main
Other
- Features: Flooring - Ceramic Tile
- Level: Lower
- Area: 280 Square Feet
- Dimensions: 20 x 14
Kitchen
- Features: Breakfast Bar, Breakfast Room, Countertop(s) - Quartz, Flooring - Ceramic Tile, Kitchen Island, Eat-in Kitchen, Kitchen - Electric Cooking, Recessed Lighting
- Level: Main
- Area: 350 Square Feet
- Dimensions: 14 x 25
Laundry
- Features: Flooring - Ceramic Tile
- Level: Main
- Area: 63 Square Feet
- Dimensions: 7 x 9
Office
- Features: Flooring - HardWood, Fireplace - Gas, Built-in Features
- Level: Main
- Area: 420 Square Feet
- Dimensions: 21 x 20
Recreation room
- Features: Flooring - Laminated, Fireplace - Wood Burning, Built-in Features
- Level: Lower
- Area: 468 Square Feet
- Dimensions: 26 x 18
Heating
- Forced Air, Zoned, Propane, Electric
Cooling
- Attic Fan, Ceiling Fan(s), Central Air, Whole House Fan, Ductless, Zoned, Electric
Appliances
- Included: Central Vacuum, Cooktop, Dishwasher, Disposal, Dryer, Exhaust Fan, Extra Refrigerator/Freezer, Humidifier, Ice Maker, Double Oven, Refrigerator, Washer, Microwave, Down Draft, Water Heater, Water Treat System
- Laundry: Main Level, Dryer In Unit, Washer In Unit, Laundry Room
Features
- Breakfast Area, Kitchen Island, Kitchen - Table Space, Entry Level Bedroom, Primary Bath(s), Bar, Upgraded Countertops, Attic, Bathroom - Walk-In Shower, Built-in Features, Chair Railings, Crown Molding, Curved Staircase, Exposed Beams, Floor Plan - Traditional, Formal/Separate Dining Room, Eat-in Kitchen, Kitchen - Gourmet, Kitchenette, Pantry, Recessed Lighting, Walk-In Closet(s), 9'+ Ceilings, Beamed Ceilings, Dry Wall, 2 Story Ceilings, Wood Walls
- Flooring: Ceramic Tile, Carpet, Hardwood, Laminate, Wood
- Doors: French Doors, Insulated, Sliding Glass, Six Panel
- Windows: Bay/Bow, Casement, Double Pane Windows, Palladian, Skylight(s), Window Treatments
- Basement: Exterior Entry,Side Entrance,Full,Finished,Walk-Out Access
- Number of fireplaces: 3
- Fireplace features: Mantel(s), Brick, Screen, Stone, Gas/Propane, Wood Burning
Interior area
- Total structure area: 8,564
- Total interior livable area: 8,359 sqft
- Finished area above ground: 5,762
- Finished area below ground: 2,597
Property
Parking
- Total spaces: 6
- Parking features: Garage Door Opener, Garage Faces Side, Circular Driveway, Attached, Driveway
- Attached garage spaces: 3
- Uncovered spaces: 3
Accessibility
- Accessibility features: None
Features
- Levels: Three
- Stories: 3
- Patio & porch: Patio
- Exterior features: Lighting, Underground Lawn Sprinkler
- Pool features: None
- Has spa: Yes
- Spa features: Bath
- Fencing: Partial,Back Yard
- Has view: Yes
- View description: Garden, Trees/Woods
Lot
- Size: 1 Acres
- Features: Backs to Trees, Landscaped
Details
- Additional structures: Above Grade, Below Grade
- Parcel number: 04082100000135
- Zoning: R
- Special conditions: Standard
Construction
Type & style
- Home type: SingleFamily
- Architectural style: Tudor
- Property subtype: Single Family Residence
Materials
- Stone, Stucco
- Foundation: Block
- Roof: Architectural Shingle
Condition
- Excellent
- New construction: No
- Year built: 1989
Utilities & green energy
- Sewer: Septic Exists
- Water: Well
Community & HOA
Community
- Subdivision: Laurelford
HOA
- Has HOA: No
Location
- Region: Cockeysville
Financial & listing details
- Price per square foot: $156/sqft
- Tax assessed value: $1,009,500
- Annual tax amount: $12,235
- Date on market: 2/27/2025
- Listing agreement: Exclusive Right To Sell
- Ownership: Fee Simple
Price history
| Date | Event | Price |
|---|---|---|
| 4/11/2025 | Sold | $1,300,000+0.4%$156/sqft |
Source:  Bright MLS #MDBC2119186 Report a problem Bright MLS #MDBC2119186 Report a problem | ||
| 3/2/2025 | Pending sale | $1,295,000$155/sqft |
Source: Bright MLS #MDBC2119186 Report a problem | ||
| 2/27/2025 | Listed for sale | $1,295,000+10.7%$155/sqft |
Source: Bright MLS #MDBC2119186 Report a problem | ||
| 12/9/2024 | Sold | $1,170,000$140/sqft |
Source: Public Record Report a problem | ||
| 8/26/2024 | Sold | $1,170,000-8.9%$140/sqft |
Source: Bright MLS #MDBC2093062 Report a problem | ||
| 6/16/2024 | Contingent | $1,285,000$154/sqft |
Source: Bright MLS #MDBC2093062 Report a problem | ||
| 6/7/2024 | Listed for sale | $1,285,000$154/sqft |
Source: Bright MLS #MDBC2093062 Report a problem | ||
| 5/29/2024 | Contingent | $1,285,000$154/sqft |
Source: Bright MLS #MDBC2093062 Report a problem | ||
| 5/13/2024 | Listed for sale | $1,285,000$154/sqft |
Source: Bright MLS #MDBC2093062 Report a problem | ||
| 5/6/2024 | Contingent | $1,285,000$154/sqft |
Source: Bright MLS #MDBC2093062 Report a problem | ||
| 5/1/2024 | Price change | $1,285,000-4.7%$154/sqft |
Source: Bright MLS #MDBC2093062 Report a problem | ||
| 4/19/2024 | Listed for sale | $1,349,000+17.3%$161/sqft |
Source: Bright MLS #MDBC2093062 Report a problem | ||
| 9/8/2006 | Sold | $1,150,000+35.3%$138/sqft |
Source: Public Record Report a problem | ||
| 9/18/2001 | Sold | $850,000$102/sqft |
Source: Public Record Report a problem | ||
Public tax history
| Year | Property taxes | Tax assessment |
|---|---|---|
| 2025 | $12,475 +2% | $1,024,300 +1.5% |
| 2024 | $12,235 +1.5% | $1,009,500 +1.5% |
| 2023 | $12,056 +1.5% | $994,700 +1.5% |
| 2022 | $11,876 +0.4% | $979,900 +0.4% |
| 2021 | $11,831 +0.4% | $976,133 +0.4% |
| 2020 | $11,785 +0.4% | $972,367 +0.4% |
| 2019 | $11,739 +1.3% | $968,600 +1.3% |
| 2018 | $11,590 +1.3% | $956,267 +1.3% |
| 2017 | $11,440 -6.1% | $943,933 +1.3% |
| 2016 | $12,179 | $931,600 |
| 2015 | $12,179 | $931,600 |
| 2014 | $12,179 | $931,600 -7.9% |
| 2013 | -- | $1,011,600 |
| 2012 | -- | $1,011,600 |
| 2011 | -- | $1,011,600 -19.3% |
| 2010 | -- | $1,253,320 +5.9% |
| 2009 | -- | $1,183,240 +6.3% |
| 2008 | -- | $1,113,160 +6.7% |
| 2007 | -- | $1,043,080 +9.2% |
| 2006 | -- | $955,620 +10.1% |
| 2005 | -- | $868,160 +11.2% |
| 2004 | -- | $780,700 +6.6% |
| 2003 | -- | $732,412 +7.1% |
| 2002 | -- | $684,126 +7.6% |
| 2001 | -- | $635,840 |
Find assessor info on the county website
Neighborhood: 21030
Nearby homes
- $1,371,500-- bd5 ba6.3k sqft13025 Jerome Jay Dr, Hunt Valley, MD 21030Off Market
- $1,212,0004 bd3 ba3.4k sqft13021 Jerome Jay Dr, Cockeysville, MD 21030Off Market
- $1,130,700-- bd3 ba4.1k sqft13027 Jerome Jay Dr, Cockeysville, MD 21030Off Market
- $1,150,0006 bd6 ba7.4k sqft13019 Jerome Jay Dr, Cockeysville, MD 21030Sold
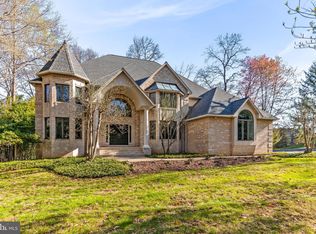
- $1,477,200-- bd5 ba5k sqft13026 Jerome Jay Dr, Cockeysville, MD 21030Off Market
- $1,350,0004 bd5 ba3.8k sqft13020 Jerome Jay Dr, Cockeysville, MD 21030Sold
- $1,150,0004 bd5 ba6.2k sqft13013 Jerome Jay Dr, Cockeysville, MD 21030Sold
- $1,244,500-- bd3 ba4.9k sqft13031 Jerome Jay Dr, Cockeysville, MD 21030Off Market
Nearby schools
GreatSchools rating
- 9/10Mays Chapel Elementary SchoolGrades: PK-5Distance: 1.1 mi
- 7/10Cockeysville Middle SchoolGrades: 6-8Distance: 2.4 mi
- 6/10Dulaney High SchoolGrades: 9-12Distance: 3.6 mi
Schools provided by the listing agent
- Elementary: Mays Chapel
- Middle: Cockeysville
- High: Dulaney
- District: Baltimore County Public Schools
Source: Bright MLS. This data may not be complete. We recommend contacting the local school district to confirm school assignments for this home.
Get a cash offer in 3 minutes
Find out how much your home could sell for in as little as 3 minutes with a no-obligation cash offer.
Estimated market value
$1,321,200
Get a cash offer in 3 minutes
Find out how much your home could sell for in as little as 3 minutes with a no-obligation cash offer.
Estimated market value
$1,321,200
- Maryland
- Baltimore County
- Cockeysville
- 21030
- 13023 Jerome Jay Dr
Nearby cities
Nearby zip codes
Other Cockeysville Topics
