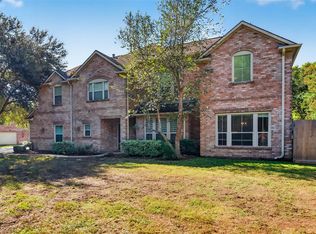
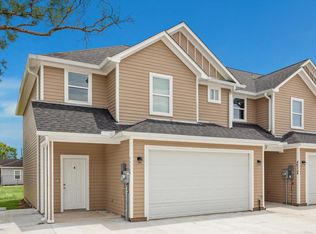
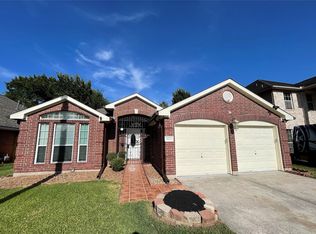
Discover the charm of this single-story townhome, ideally situated for a quick commute downtown or easy access to Beltway 8. Recently renovated with elegance, this home is ready for new long-term tenants. Boasting 1560 sq. ft., it offers spacious living with an open floor plan featuring vinyl plank flooring, granite countertops, and stainless steel appliances. The property includes two generous bedrooms, a large storage room, and an oversized garage. Enjoy the convenience of a refrigerator, washer, and dryer already in place. Experience comfortable living in a beautifully updated space, designed for modern lifestyles.
Copyright notice - Data provided by HAR.com 2022 - All information provided should be independently verified.
Townhouse for rent
Townhouse
Available now
Cats, small dogs OK
Air conditioner, electric
In unit laundry
2 Attached garage spaces parking
Electric
What's special
Vinyl plank flooringStainless steel appliancesTwo generous bedroomsGranite countertopsBeautifully updated spaceOversized garageLarge storage room
- 9 days |
- -- |
- -- |
Zillow last checked:
Listing updated:
Travel times

Let’s turn your rent into credit progress
Build credit history with every on-time payment and get credit for the payment you’re already making.
Facts & features
Interior
Bedrooms & bathrooms
- Bedrooms: 2
- Bathrooms: 2
- Full bathrooms: 2
Heating
- Electric
Cooling
- Air Conditioner, Electric
Appliances
- Included: Dishwasher, Dryer, Electric Oven, Electric Range, Garbage Disposal, Microwave Oven, Refrigerator, Washer
- Laundry: In Unit
Features
- Ceiling Fan(s), Split Plan, Storage, Storage
- Flooring: Vinyl
- Has fireplace: Yes
Interior area
- Total interior livable area: 1,560 sqft
Property
Parking
- Total spaces: 2
- Parking features: Attached, Garage, On Street
- Has attached garage: Yes
- Details: Contact manager
Features
- Stories: 1
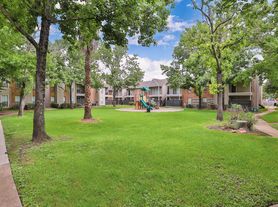
- Exterior features: Playground, Split Plan
Details
- Additional structures: Garage(s)
- Parcel number: 1069760160102
Construction
Type & style
- Home type: Townhouse
- Architectural style: Traditional
- Property subtype: Townhouse
Condition
- Year built: 1975
Building
Management
- Pets allowed: Yes
Community & HOA
Community
- Features: Playground
Location
- Region: Houston
Financial & listing details
- Lease term: Long Term,12 Months
Nearby apartments for rent

Price history
| Date | Event | Price |
|---|---|---|
| 11/5/2026 | Listed for rent | $1,600$1/sqft |
Source:  HAR #98866419 Report a problem | ||
| 12/21/2013 | Listing removed | $39,900$26/sqft |
Source: MLA Realty #57038050 Report a problem | ||
| 12/14/2013 | Price change | $39,900-16.7%$26/sqft |
Source: MLA Realty #57038050 Report a problem | ||
| 11/19/2013 | Price change | $47,900-18.1%$31/sqft |
Source: MLA Realty #57038050 Report a problem | ||
| 10/4/2013 | Price change | $58,500-9.9%$38/sqft |
Source: Maxton & Associates #67423514 Report a problem | ||
| 7/10/2013 | Listed for sale | $64,900$42/sqft |
Source: Homepath Report a problem | ||
| 6/14/2013 | Sold | -- |
Source: Public Record Report a problem | ||
| 4/10/2006 | Sold | -- |
Source: Public Record Report a problem | ||
| 1/9/2003 | Sold | -- |
Source: Public Record Report a problem | ||