Skip main navigation
Sold
  • Price Unknown

    13023 Soaring Forest Drive, Conroe, TX 77302

    5beds
    2,981sqft
    Single Family Residence
    Built in 2023
    7,191.76 Square Feet Lot
    $454,900 Zestimate®
    $--/sqft
    $3,193 Estimated rent

    Home value

    $454,900

    $432,000 - $478,000

    $3,193/mo

    Zestimate® history
    Loading
    Loading...

    Owner options

    List your home for rent

    $3,193/mo

    Rent Zestimate®

    Find your next renter with Zillow Rental Manager. Plus, with online applications, you can quickly screen prospective tenants – for free.

    Learn more

    $3,193/mo

    Rent Zestimate®

    Refinance and save

    $980/mo

    Est. payment

    Refinancing to a lower rate could help reduce your monthly payments and save thousands over the life of the loan.

    See today's rates

    $980/mo

    Est. payment

    Explore your selling options

    Work with a Zillow partner agent

    Leverage their expertise and Zillow's premium Showcase listings to get your home seen by more buyers.

    Get started

    List with your own agent

    Get your home in front of millions of buyers by listing it on Zillow.

    Learn how to do it

    Sell it yourself

    Take full control of how buyers see your home on Zillow by listing For Sale by Owner (FSBO).

    List your home

    What's special

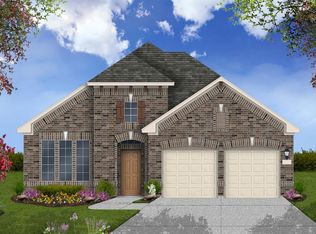

    Discover Good Natured Living in the Brand-New Master Planned Community of Evergreen! Located off SH-242 and tucked behind a plethora of trees lies a retreat from the hustle and bustle of everyday life. This gorgeous contemporary-styled two-story home is wrapped in stucco, surrounded by lush landscaping, and rests on a 50’ lot. Featuring 5 bedrooms, 4 bathrooms, a study, an upstairs game room, and a separate bonus room, this home is a warm invitation for entertainment and rest. A kitchen with Built-In gas appliances, a large island, and tons of cabinetry makes cooking and serving easy! Sitting off your kitchen and dining nook awaits a large patio and backyard for endless outdoor relaxation. Retreat to your Primary Suite that includes a Garden Tub, a Glass-Framed Mud Set Shower, and a large walk-in closet. All of this and more in Evergreen 50’! Explore what it means to Live The Difference with Shea Homes!

    Zillow last checked:

    Listing updated:

    Listed by:

    Jimmy Franklin,

    eXp Realty LLC

    Bought with:

    Houston Association of REALTORS

    Source: eXp Realty,MLS#: 85389227

    Facts & features

    Interior

    Bedrooms & bathrooms
    • Bedrooms: 5
    • Bathrooms: 4
    • Full bathrooms: 4
    Heating
    • Natural Gas
    Cooling
    • Ceiling Fan(s), Electric
    Appliances
    • Included: ENERGY STAR Qualified Appliances, Disposal, Double Oven, Oven, Microwave, Gas Cooktop, Dishwasher
    • Laundry: Electric Dryer Hookup, Washer Hookup
    Features
    • Formal Entry/Foyer, High Ceilings, Prewired for Alarm System, 2 Bedrooms Down, Primary Bed - 1st Floor, Walk-In Closet(s), Countertops(Quartz)
    • Flooring: Carpet, Laminate, Tile
    • Windows: Insulated/Low-E windows
    Interior area
    • Total structure area: 2,981
    • Total interior livable area: 2,981 sqft

    Property

    Parking
    • Total spaces: 2
    • Parking features: Attached
    • Attached garage spaces: 2
    Features
    • Stories: 2
    • Patio & porch: Covered, Patio/Deck
    • Exterior features: Side Yard, Sprinkler System
    • Fencing: Back Yard
    Lot
    • Size: 7,191 sqft
    • Dimensions: 47 x 133
    • Features: Back Yard, Subdivided, 0 Up To 1/4 Acre
    Details
    • Parcel number: 45850204700

    Construction

    Type & style
    • Home type: SingleFamily
    • Architectural style: French
    • Property subtype: Single Family Residence
    Materials
    • Batts Insulation, Stucco
    • Foundation: Slab
    • Roof: Composition
    Condition
    • New construction: Yes
    • Year built: 2023
    Details
    • Builder name: Shea Homes

    Utilities & green energy

    • Sewer: Public Sewer
    • Water: Public
    Green energy
    • Energy efficient items: Thermostat, Lighting

    Community & neighborhood

    Location
    • Region: Conroe
    • Subdivision: Evergreen

    HOA & financial

    HOA
    • Has HOA: Yes
    • HOA fee: $980 annually

    Other

    Other facts
    • Ownership: Full Ownership

    Price history

    DateEventPrice
    5/28/2024Sold--
    Source: eXp Realty #132707743 Report a problem
    4/26/2024Pending sale$489,000$164/sqft
    Source: HAR #85389227 Report a problem
    3/28/2024Price change$489,000-5%$164/sqft
    Source: HAR #85389227 Report a problem
    3/14/2024Listed for sale$514,990$173/sqft
    Source: HAR #85389227 Report a problem
    3/14/2024Listing removed--
    Source: HAR #19960910 Report a problem
    8/24/2023Price change$514,990-0.6%$173/sqft
    Source: HAR #19960910 Report a problem
    7/12/2023Price change$518,171+0.1%$174/sqft
    Source: HAR #19960910 Report a problem
    5/30/2023Price change$517,466+0.8%$174/sqft
    Source: HAR #19960910 Report a problem
    4/26/2023Listed for sale$513,121$172/sqft
    Source: HAR #19960910 Report a problem

    Public tax history

    YearProperty taxesTax assessment
    2025$5,518 -31.4%$460,606 -9.2%
    2024$8,046 +1091.3%$507,333 +1093.7%
    2023$675 $42,500

    Find assessor info on the county website

    Neighborhood: 77385

    Nearby schools

    GreatSchools rating
    Schools provided by the listing agent
    • Elementary: San Jacinto Elementary School (Conroe)
    • Middle: Moorhead Junior High School
    • High: Caney Creek High School

    Source: eXp Realty. This data may not be complete. We recommend contacting the local school district to confirm school assignments for this home.

    Get a cash offer in 3 minutes
    Find out how much your home could sell for in as little as 3 minutes with a no-obligation cash offer.
    Estimated market value
    $454,900
    Get a cash offer in 3 minutes
    Find out how much your home could sell for in as little as 3 minutes with a no-obligation cash offer.
    Estimated market value
    $454,900