Skip main navigation
Off market
  • $1,311,800

    13023 Union Ave Unit 101, Hawthorne, CA 90250

    4beds
    4baths
    2,050sqft
    Townhouse
    Built in 2014
    0.43 Acres Lot
    $1,311,800 Zestimate®
    $640/sqft
    $5,688 Estimated rent

    Home value

    $1,311,800

    $1.23M - $1.40M

    $5,688/mo

    Zestimate® history
    Loading
    Loading...

    Owner options

    List your home for rent

    $5,688/mo

    Rent Zestimate®

    Find your next renter with Zillow Rental Manager. Plus, with online applications, you can quickly screen prospective tenants – for free.

    Learn more

    $5,688/mo

    Rent Zestimate®

    Refinance and save

    $8,696/mo

    Est. payment

    Refinancing to a lower rate could help reduce your monthly payments and save thousands over the life of the loan.

    See today's rates

    $8,696/mo

    Est. payment

    Explore your selling options

    Work with a Zillow partner agent

    Leverage their expertise and Zillow's premium Showcase listings to get your home seen by more buyers.

    Get started

    List with your own agent

    Get your home in front of millions of buyers by listing it on Zillow.

    Learn how to do it

    Sell it yourself

    Take full control of how buyers see your home on Zillow by listing For Sale by Owner (FSBO).

    List your home

    What's special

    As of 12/27/22: Unit is vacant and available for showings and occupancy. Beautiful 4 bedroom, 3.5 bathroom unit, built in 2014, is approximately 2,000 SF, and located in the highly coveted gated community of 360 Southbay. Versatile floor plan with lots of natural light and a private garage. There are three entrances into this unit: two on the first floor, and one on the second floor which is also the main living area of the home. On the first floor, you enter into the 1st floor hallway through the private 2 car garage (garage has built-in SafeRack storage), and to the left is a large handicap-accessible carpeted bedroom with its own oversized private entrance, and oversized bathroom. This room is perfect for guests, family members, or even your private office/studio. A double sliding door hallway closet, and hallway floor tile, complete the first floor. Walk up the laminate wood stairs to the main living floor (floor 2). There are laminate wood floors covering the entire 2nd floor and den. On this floor is the "front" door to the home, an entry foyer, and a bright open concept living area, with west and north facing windows. It features a kitchen island, open dining room, and spacious living room. A private wrap-around "L" shaped balcony is accessible from the the living room, and is great for indoor/outdoor living and private bbq'ing. Back on the front side of the home, off the main entrance, is an additional bonus room/den with east and north facing windows. A powder room completes the main floor. Walk up carpeted stairs to the 3rd floor where you will find the master bed + bathroom, laundry, 2 additional bedrooms and bathroom. 360 Southbay is situated west of the 405, off El Segundo Blvd. Community amenities include: Roving security patrol Two heated pools Large hot tub Cabanas BBQ / Fire Pit Area Updated fitness center Sport court (Basketball/Pickleball/and more) Dog park Three meeting/recreation rooms Playground Bocce ball court and more... Non-smoking community and unit. Owner pays HOA. Tenant(s) pay all utilities. For pets, additional deposit may be required.

    This property is off market, which means it's not currently listed for sale or rent on Zillow. This may be different from what's available on other websites or public sources.
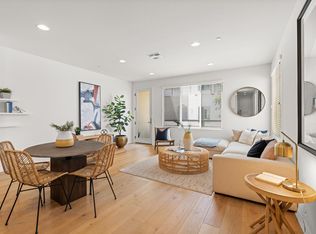
    Facts & features

    Interior

    Bedrooms & bathrooms
    • Bedrooms: 4
    • Bathrooms: 4
    Heating
    • Forced air
    Cooling
    • Other
    Appliances
    • Included: Dishwasher, Dryer, Washer
    • Laundry: In Unit
    Features
    • Flooring: Hardwood
    • Furnished: Yes
    Interior area
    • Total interior livable area: 2,050 sqft

    Property

    Parking
    • Parking features: Garage - Detached
    Lot
    • Size: 0.43 Acres
    Details
    • Parcel number: 4145047116

    Construction

    Type & style
    • Home type: Townhouse
    Condition
    • Year built: 2014

    Community & HOA

    Community
    • Features: Fitness Center
    HOA
    • Has HOA: Yes
    • HOA fee: $381 monthly
    Location
    • Region: Hawthorne

    Financial & listing details

    • Price per square foot: $640/sqft
    • Tax assessed value: $889,356
    • Annual tax amount: $12,777

    Price history

    DateEventPrice
    1/17/2023Listing removed--
    Source: Zillow Rentals Report a problem
    12/29/2022Price change$5,450-5.2%$3/sqft
    Source: Zillow Rentals Report a problem
    12/27/2022Listed for rent$5,750-2.5%$3/sqft
    Source: Zillow Rentals Report a problem
    12/1/2022Listing removed--
    Source: Zillow Rental Manager Report a problem
    11/7/2022Price change$5,900-4.1%$3/sqft
    Source: Zillow Rental Manager Report a problem
    10/31/2022Listed for rent$6,150$3/sqft
    Source: Zillow Rental Manager Report a problem
    1/16/2015Sold$740,000$361/sqft
    Source: Public Record Report a problem

    Public tax history

    YearProperty taxesTax assessment
    2025$12,777 +4.2%$889,356 +2%
    2024$12,266 +3%$871,919 +2%
    2023$11,907 +1.4%$854,824 +2%
    2022$11,743 +2.4%$838,064 +2%
    2021$11,470 +0.7%$821,632 +1%
    2020$11,390 $813,209 +2%
    2019$11,390 -3.4%$797,265 +2%
    2018$11,792 $781,634 +2%
    2017$11,792 +1.9%$766,309 +2%
    2016$11,576 $751,284
    Find assessor info on the county website

    Neighborhood: 90250

    Nearby schools

    GreatSchools rating
    Get a cash offer in 3 minutes
    Find out how much your home could sell for in as little as 3 minutes with a no-obligation cash offer.
    Estimated market value
    $1,311,800
    Get a cash offer in 3 minutes
    Find out how much your home could sell for in as little as 3 minutes with a no-obligation cash offer.
    Estimated market value
    $1,311,800