Skip main navigation
Sold for $1,108,500
  • $1,108,500

    13023 W 75th Place, Arvada, CO 80005

    4beds
    2,862sqft
    Single Family Residence
    Built in 1982
    1.95 Acres Lot
    $1,092,800 Zestimate®
    $387/sqft
    $4,134 Estimated rent

    Home value

    $1,092,800

    $1.03M - $1.17M

    $4,134/mo

    Zestimate® history
    Loading
    Loading...

    Owner options

    List your home for rent

    $4,134/mo

    Rent Zestimate®

    Find your next renter with Zillow Rental Manager. Plus, with online applications, you can quickly screen prospective tenants – for free.

    Learn more

    $4,134/mo

    Rent Zestimate®

    Refinance and save

    $5,157/mo

    Est. payment

    Refinancing to a lower rate could help reduce your monthly payments and save thousands over the life of the loan.

    See today's rates

    $5,157/mo

    Est. payment

    Explore your selling options

    Work with a Zillow partner agent

    Leverage their expertise and Zillow's premium Showcase listings to get your home seen by more buyers.

    Get started

    List with your own agent

    Get your home in front of millions of buyers by listing it on Zillow.

    Learn how to do it

    Sell it yourself

    Take full control of how buyers see your home on Zillow by listing For Sale by Owner (FSBO).

    List your home

    What's special

    Primary bedroom suiteVaulted wood beam ceilingSide-by-side double lotStainless steel appliancesBrand new carpetingWood burning fireplaceHardwood floors
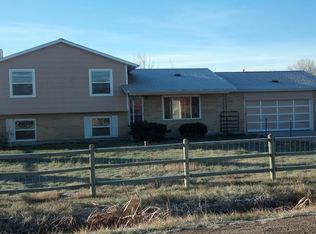
    1.94-acre side-by-side double lot in west Arvada zoned A-2 that allows for horses and other animals. With ample fencing and a 4-stall barn with tack room, this property is a horse lover’s dream! The 2,862 sqft 2-story stucco home has a freshly painted interior and brand new carpeting. The main floor has hardwood floors throughout seamlessly joining all the generously sized rooms. The formal living room has a wood burning fireplace and adjoins the formal dining room. The family room has a wood burning fireplace and vaulted wood beam ceiling. The spacious kitchen has a breakfast nook with bay window, tons of cabinetry & countertop space, and stainless steel appliances including a Thermador gas cooktop. Rounding out the main floor is a half bath and the laundry room with utility sink. The upper level features the primary bedroom suite with walk-in closet and 5-piece bath with jetted tub, 3 additional bedrooms, a full bath with double sinks, and a walk-in hall closet. 2 furnaces. A/C for upper level only. Enjoy multiple outdoor living spaces including the flagstone patio with iron gazebo off the dining room and the covered patio that walks out to the firepit off the family room. Oversized 864 sqft, 3 car attached garage and plenty of extra parking in the circle drive. The property is serviced by 2 wells and septic. Conveniently located to all that Arvada has to offer such as the Arvada Indoor Equestrian Center, Apex Center, multiple shopping & dining options, Jeffco schools, and highway access to Downtown Denver or the mountains.

    Zillow last checked:

    Listing updated:

    Listed by:

    Terry Utzinger 303-888-9555 Terry@UtzingerGroup.com,

    RE/MAX Alliance

    Bought with:

    Clark Hutt, 100045631

    HomeSmart

    Source: REcolorado as distributed by MLS GRID,MLS#: 2009440MLS Logo

    Facts & features

    Interior

    Bedrooms & bathrooms
    • Bedrooms: 4
    • Bathrooms: 3
    • Full bathrooms: 2
    • 1/2 bathrooms: 1
    • Main level bathrooms: 1
    Bedroom
    • Level: Upper
    • Area: 163.8 Square Feet
    • Dimensions: 12.6 x 13
    Bedroom
    • Level: Upper
    • Area: 119.04 Square Feet
    • Dimensions: 9.6 x 12.4
    Bedroom
    • Level: Upper
    • Area: 114.66 Square Feet
    • Dimensions: 9.1 x 12.6
    Bedroom
    • Features: Primary Suite
    • Level: Upper
    • Area: 177.66 Square Feet
    • Dimensions: 12.6 x 14.1
    Bathroom
    • Level: Upper
    • Area: 60 Square Feet
    • Dimensions: 5 x 12
    Bathroom
    • Features: En Suite Bathroom, Primary Suite
    • Level: Upper
    • Area: 151.2 Square Feet
    • Dimensions: 12 x 12.6
    Bathroom
    • Level: Main
    • Area: 32.4 Square Feet
    • Dimensions: 5.4 x 6
    Dining room
    • Level: Main
    • Area: 161.2 Square Feet
    • Dimensions: 12.4 x 13
    Family room
    • Level: Main
    • Area: 376.32 Square Feet
    • Dimensions: 19.2 x 19.6
    Kitchen
    • Level: Main
    • Area: 228 Square Feet
    • Dimensions: 11.4 x 20
    Laundry
    • Level: Main
    • Area: 48 Square Feet
    • Dimensions: 6 x 8
    Living room
    • Level: Main
    • Area: 341.9 Square Feet
    • Dimensions: 13 x 26.3
    Heating
    • Forced Air
    Cooling
    • Central Air
    Appliances
    • Included: Cooktop, Dishwasher, Double Oven, Range Hood, Refrigerator
    Features
    • Ceiling Fan(s), Eat-in Kitchen, Entrance Foyer, Five Piece Bath, Primary Suite, Vaulted Ceiling(s), Walk-In Closet(s)
    • Flooring: Carpet, Tile, Wood
    • Windows: Bay Window(s)
    • Has basement: No
    • Number of fireplaces: 2
    • Fireplace features: Family Room, Living Room, Wood Burning
    Interior area
    • Total structure area: 2,862
    • Total interior livable area: 2,862 sqft
    • Finished area above ground: 2,862

    Property

    Parking
    • Total spaces: 3
    • Parking features: Oversized
    • Attached garage spaces: 3
    Features
    • Levels: Two
    • Stories: 2
    • Patio & porch: Covered, Front Porch, Patio
    • Exterior features: Fire Pit
    • Fencing: Partial
    • Has view: Yes
    • View description: Meadow, Mountain(s)
    Lot
    • Size: 1.95 Acres
    • Features: Level
    Details
    • Parcel number: 084196
    • Zoning: A-2
    • Special conditions: Standard
    • Horses can be raised: Yes

    Construction

    Type & style
    • Home type: SingleFamily
    • Property subtype: Single Family Residence
    Materials
    • Stucco
    • Roof: Composition
    Condition
    • Year built: 1982

    Utilities & green energy

    • Water: Well

    Community & HOA

    Community
    • Subdivision: Cameo Estates
    HOA
    • Has HOA: No
    Location
    • Region: Arvada

    Financial & listing details

    • Price per square foot: $387/sqft
    • Tax assessed value: $1,169,103
    • Annual tax amount: $6,402
    • Date on market: 10/5/2025
    • Listing terms: Cash,Conventional,VA Loan
    • Exclusions: Washer, Dryer, Freezer In Garage, Curtains, Curtain Rods, And Seller's Personal Property,
    • Ownership: Individual

    Price history

    DateEventPrice
    12/29/2025Sold$1,108,500-5.7%$387/sqft
    Source: REcolorado as distributed by MLS GRID #2009440 Report a problem
    11/8/2025Pending sale$1,175,000$411/sqft
    Source: REcolorado as distributed by MLS GRID #2009440 Report a problem
    10/5/2025Listed for sale$1,175,000+135%$411/sqft
    Source: REcolorado as distributed by MLS GRID #2009440 Report a problem
    5/9/2013Sold$500,000-3.8%$175/sqft
    Source: IRES as distributed by MLS GRID #694170 Report a problem
    2/22/2013Price change$520,000-1%$182/sqft
    Source: RE/MAX ALLIANCE #694170 Report a problem
    11/2/2012Listed for sale$525,000+95.2%$183/sqft
    Source: RE/MAX Alliance #1140729 Report a problem
    10/17/1997Sold$269,000+169%$94/sqft
    Source: Public Record Report a problem
    4/19/1994Sold$100,000$35/sqft
    Source: Public Record Report a problem

    Public tax history

    YearProperty taxesTax assessment
    2025$6,402 -0.3%$73,069 +8.3%
    2024$6,424 +36.8%$67,462
    2023$4,695 -1.3%$67,462 +38.4%
    2022$4,759 +8.2%$48,737 -2.8%
    2021$4,399 $50,140 +8.1%
    2020$4,399 +1.5%$46,385
    2019$4,334 +10.7%$46,385 +14.2%
    2018$3,916 $40,617
    2017$3,916 -3.8%$40,617 -5.3%
    2016$4,069 $42,884
    2015$4,069 +32.4%$42,884 +39.7%
    2014$3,073 -3.9%$30,692
    2013$3,197 +2.2%$30,692 -4.7%
    2012$3,129 -9.1%$32,222
    2011$3,441 +5.8%$32,222 -9.7%
    2010$3,252 +0%$35,670
    2009$3,250 +0.2%$35,670 +0.2%
    2008$3,245 +7.2%$35,590
    2007$3,026 +1.2%$35,590 +8.5%
    2006$2,989 +1.2%$32,810 +1%
    2005$2,955 +9.2%$32,500
    2004$2,705 +4.8%$32,500
    2003$2,583 +2.1%$32,500 +6.5%
    2002$2,530 -21.2%$30,530 -11.3%
    2001$3,210 -1%$34,430
    2000$3,242 $34,430
    Find assessor info on the county website

    Neighborhood: 80005

    Nearby schools

    GreatSchools rating
    Schools provided by the listing agent
    • Elementary: Van Arsdale
    • Middle: Oberon
    • High: Ralston Valley
    • District: Jefferson County R-1

    Source: REcolorado as distributed by MLS GRID. This data may not be complete. We recommend contacting the local school district to confirm school assignments for this home.

    Get a cash offer in 3 minutes
    Find out how much your home could sell for in as little as 3 minutes with a no-obligation cash offer.
    Estimated market value
    $1,092,800
    Get a cash offer in 3 minutes
    Find out how much your home could sell for in as little as 3 minutes with a no-obligation cash offer.
    Estimated market value
    $1,092,800