Skip main navigation
Sold for $300,000
  • $300,000

    13023 W TANGELO Drive, Sun City West, AZ 85375

    2beds
    2baths
    1,490sqft
    Single Family Residence
    Built in 1986
    -- sqft lot
    $299,300 Zestimate®
    $201/sqft
    $1,887 Estimated rent

    Home value

    $299,300

    $272,000 - $329,000

    $1,887/mo

    Zestimate® history
    Loading
    Loading...

    Owner options

    List your home for rent

    $1,887/mo

    Rent Zestimate®

    Find your next renter with Zillow Rental Manager. Plus, with online applications, you can quickly screen prospective tenants – for free.

    Learn more

    $1,887/mo

    Rent Zestimate®

    Refinance and save

    $2,143/mo

    Est. payment

    Refinancing to a lower rate could help reduce your monthly payments and save thousands over the life of the loan.

    See today's rates

    $2,143/mo

    Est. payment

    Explore your selling options

    Work with a Zillow partner agent

    Leverage their expertise and Zillow's premium Showcase listings to get your home seen by more buyers.

    Get started

    List with your own agent

    Get your home in front of millions of buyers by listing it on Zillow.

    Learn how to do it

    Sell it yourself

    Take full control of how buyers see your home on Zillow by listing For Sale by Owner (FSBO).

    List your home

    What's special

    Open kitchenHigh ceilingsReal grass front lawnWelcoming courtyardNewer vanitiesTree lined streetsWhite quartz countertops
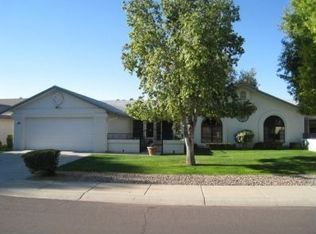
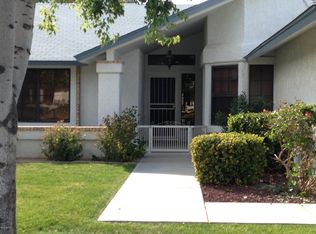
    Exceptional value in this Gemini twin home! Tree lined streets, real grass front lawn & common areas just make you feel cool and relaxed! Enter through the welcoming courtyard that leads to the front door. It's just shy of 1500 SF. All Floors are all ceramic tile laid on a brick pattern accented with wide baseboards. Step inside to a welcoming foyer flanked by 2 bedrooms & 2 baths to the left, great room with high ceilings, kitchen, and dining on the right. Recently remodeled open kitchen boasts sleek white QUARTZ countertops, stylish 42'' SHAKER style cherry cabinets & newer appliances. Both bathrooms have newer vanities & tiled surrounds in the showers. Impressive high ceilings enhanced by lots of windows. The patio & Llani are on the south side.Office/hobby space w/quality-built ins HVAC replaced. Water Heater 2011. HOA includes landscaping, exterior water, pest, trash, roof, & exterior painting.

    Zillow last checked:

    Listing updated:

    Listed by:

    Paula Barrett Ruiz 714-719-6223,

    HomeSmart,

    Shirley A. Owens 480-330-4171,

    HomeSmart

    Bought with:

    Jeff K Mitchell, SA635652000

    HomeSmart

    Judy Mitchell, SA630019000

    HomeSmart

    Source: ARMLS,MLS#: 6863747MLS Logo

    Facts & features

    Interior

    Bedrooms & bathrooms
    • Bedrooms: 2
    • Bathrooms: 2
    Heating
    • Electric, Ceiling
    Cooling
    • Central Air, Ceiling Fan(s)
    Features
    • Breakfast Bar, 9+ Flat Ceilings, No Interior Steps, Vaulted Ceiling(s), Pantry, 3/4 Bath Master Bdrm, Full Bth Master Bdrm
    • Flooring: Tile
    • Windows: Double Pane Windows
    • Has basement: No
    • Common walls with other units/homes: 1 Common Wall
    Interior area
    • Total structure area: 1,490
    • Total interior livable area: 1,490 sqft

    Property

    Parking
    • Total spaces: 4
    • Parking features: Garage Door Opener, Attch'd Gar Cabinets
    • Garage spaces: 2
    • Uncovered spaces: 2
    Features
    • Stories: 1
    • Patio & porch: Covered
    • Pool features: None
    • Spa features: None
    • Fencing: None
    Lot
    • Size: 3,750 Square Feet
    • Features: Sprinklers In Rear, Sprinklers In Front, Grass Front, Grass Back, Auto Timer H2O Front, Auto Timer H2O Back
    Details
    • Parcel number: 23209536A
    • Special conditions: Age Restricted (See Remarks)

    Construction

    Type & style
    • Home type: MultiFamily
    • Architectural style: Spanish
    • Property subtype: Single Family Residence
    • Attached to another structure: Yes
    Materials
    • Stucco, Wood Frame, Painted
    • Roof: Composition
    Condition
    • Year built: 1986
    Details
    • Builder name: Del Webb

    Utilities & green energy

    • Sewer: Public Sewer
    • Water: Pvt Water Company

    Community & HOA

    Community
    • Features: Pool, Golf, Pickleball, Community Spa Htd, Tennis Court(s), Biking/Walking Path, Fitness Center
    • Subdivision: SUN CITY WEST UNIT 15
    HOA
    • Has HOA: Yes
    • Services included: Sewer, Pest Control, Maintenance Grounds, Front Yard Maint, Trash, Water, Maintenance Exterior
    • HOA fee: $395 monthly
    • HOA name: Peach Glo
    • HOA phone: 623-977-3860
    Location
    • Region: Sun City West

    Financial & listing details

    • Price per square foot: $201/sqft
    • Tax assessed value: $237,000
    • Annual tax amount: $1,084
    • Date on market: 12/18/2025
    • Cumulative days on market: 15 days
    • Listing terms: Cash,Conventional,FHA,VA Loan
    • Ownership: Fee Simple

    Price history

    DateEventPrice
    5/29/2025Sold$300,000+0.4%$201/sqft
    Source: ARMLS #6863747 Report a problem
    5/23/2025Pending sale$298,900$201/sqft
    Source: ARMLS #6863747 Report a problem
    5/9/2025Listed for sale$298,900+45.5%$201/sqft
    Source: ARMLS #6863747 Report a problem
    11/8/2017Sold$205,500+0.2%$138/sqft
    Source: ARMLS #5675277 Report a problem
    10/24/2017Pending sale$205,000$138/sqft
    Source: Camelback Office #5675277 Report a problem
    10/17/2017Listed for sale$205,000+20.6%$138/sqft
    Source: Berkshire Hathaway HomeServices Arizona Properties #5675277 Report a problem
    1/4/2016Sold$170,000-4.2%$114/sqft
    Source: Public Record Report a problem
    12/10/2015Pending sale$177,500$119/sqft
    Source: Keller Williams - Integrity First Realty -- Mesa/Gilbert #5348648 Report a problem
    10/16/2015Listed for sale$177,500+32.5%$119/sqft
    Source: Keller Williams - Integrity First Realty -- Mesa/Gilbert #5348648 Report a problem
    4/23/2015Sold$134,000-0.7%$90/sqft
    Source: Public Record Report a problem
    3/1/2015Price change$135,000-6.6%$91/sqft
    Source: Steward & Associates #5220125 Report a problem
    1/12/2015Listed for sale$144,500+32.6%$97/sqft
    Source: Steward & Associates #5220125 Report a problem
    9/14/1994Sold$109,000$73/sqft
    Source: Public Record Report a problem

    Public tax history

    YearProperty taxesTax assessment
    2025$458 +4.9%$23,700 -10%
    2024$437 +1.7%$26,330 +81.9%
    2023$429 -56.2%$14,474 -19.2%
    2022$980 -1.7%$17,920 +5%
    2021$996 +2.1%$17,060 +12.6%
    2020$976 +3.9%$15,150 +6.2%
    2019$939 $14,270 +7.5%
    2018$939 +3.9%$13,270 +12.3%
    2017$904 +8.8%$11,820 +3.9%
    2016$830 $11,380 -0.7%
    2015$830 $11,460 +22.8%
    2014-- $9,330 -0.2%
    2013-- $9,350 -9.2%
    2012-- $10,300 -7.6%
    2011-- $11,150 -1.3%
    2010-- $11,300 -17.2%
    2009-- $13,650 -17%
    2008-- $16,450 +8.6%
    2007-- $15,150 +56.2%
    2006-- $9,700
    2005-- $9,700 +3.7%
    2004-- $9,350
    2003-- $9,350 +1.6%
    2002-- $9,200
    Find assessor info on the county website

    Neighborhood: 85375

    Nearby schools

    GreatSchools rating
    Get a cash offer in 3 minutes
    Find out how much your home could sell for in as little as 3 minutes with a no-obligation cash offer.
    Estimated market value
    $299,300
    Get a cash offer in 3 minutes
    Find out how much your home could sell for in as little as 3 minutes with a no-obligation cash offer.
    Estimated market value
    $299,300