Skip main navigation
Active
  • Listed by: Keller Williams Chesterfield • Tim Antrobus • Contact: 314-276-9178
    $475,000

    13023 Walnutway Mnr, Saint Louis, MO 63146

    4beds
    4,000sqft
    : 
    Loading
    Get pre-qualified
    Single Family Residence
    Built in 1987
    9,583 Square Feet Lot
    $467,600 Zestimate®
    $119/sqft
    $93/mo HOA

    What's special

    Quiet cul-de-sacMain floor primary suiteSpacious recreation roomExposed beamsWet barMain floor laundrySoaring vaulted ceilings
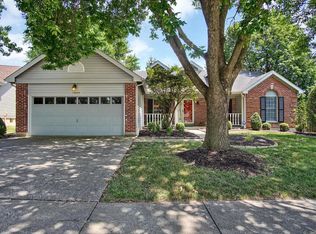
    Welcome to the lifestyle you’ve been waiting for. Tucked away on a quiet cul-de-sac in sought-after Regal Green, this spacious 1.5-story home offers room to spread out today and the opportunity to make it your own over time. Spend summer afternoons at the neighborhood pool, just a short block away—or unwind on the expansive deck overlooking the backyard. Inside, soaring vaulted ceilings, skylights, exposed beams, and a dramatic floor-to-ceiling brick fireplace create a warm, inviting great room filled with natural light. Main floor primary suite and main floor laundry make everyday living easy, while three generously sized bedrooms upstairs provide plenty of space for family and guests. The professionally finished walkout lower level is ready for game days, movie nights, or entertaining with a spacious recreation room, wet bar, full bath, sleeping area + storage. Recent updates include a 5-year-old roof and 3-year old water heater, giving buyers added peace of mind. Regal Green residents enjoy outstanding neighborhood amenities including a pool, clubhouse, and tennis courts, all in a convenient location close to Hwy 141, Creve Coeur Park and excellent Parkway schools. If you’ve been searching for space, character, and an exceptional neighborhood, this is a home you’ll want to see.
    15 days
    |
    3,339
    |
    270
    |

    Likely to sell faster than

    Zillow last checked:

    Listing updated:

    Listed by:

    Tim Antrobus 314-276-9178,

    Keller Williams Chesterfield

    Source: MARIS,MLS#: 26037807MLS LogoOriginating MLS: St. Louis Association of REALTORS

      Facts & features

      Interior

      Bedrooms & bathrooms
      • Bedrooms: 4
      • Bathrooms: 4
      • Full bathrooms: 3
      • 1/2 bathrooms: 1
      • Main level bathrooms: 2
      • Main level bedrooms: 1
      Primary bedroom
      • Features: Floor Covering: Carpeting
      • Level: Main
      • Area: 294
      • Dimensions: 21x14
      Bedroom 2
      • Features: Floor Covering: Carpeting
      • Level: Upper
      • Area: 168
      • Dimensions: 14x12
      Bedroom 3
      • Features: Floor Covering: Carpeting
      • Level: Upper
      • Area: 121
      • Dimensions: 11x11
      Bedroom 4
      • Features: Floor Covering: Carpeting
      • Level: Upper
      • Area: 121
      • Dimensions: 11x11
      Bonus room
      • Features: Floor Covering: Carpeting
      • Level: Lower
      • Area: 153
      • Dimensions: 17x9
      Breakfast room
      • Features: Floor Covering: Laminate
      • Level: Main
      • Area: 144
      • Dimensions: 12x12
      Dining room
      • Features: Floor Covering: Carpeting
      • Level: Main
      • Area: 156
      • Dimensions: 12x13
      Great room
      • Features: Floor Covering: Carpeting
      • Level: Main
      • Area: 336
      • Dimensions: 21x16
      Kitchen
      • Features: Floor Covering: Laminate
      • Level: Main
      • Area: 180
      • Dimensions: 12x15
      Laundry
      • Features: Floor Covering: Laminate
      • Level: Main
      • Area: 54
      • Dimensions: 6x9
      Recreation room
      • Features: Floor Covering: Carpeting
      • Level: Lower
      Heating
      • Forced Air, Natural Gas
      Cooling
      • Ceiling Fan(s), Central Air, Electric
      Appliances
      • Included: Electric Cooktop, Dishwasher, Disposal, Microwave, Oven, Gas Water Heater
      • Laundry: Main Level
      Features
      • Bar, Breakfast Bar, Eat-in Kitchen, Kitchen Island, Open Floorplan, Separate Dining, Special Millwork, Tub, Two Story Entrance Foyer, Vaulted Ceiling(s), Walk-In Closet(s)
      • Flooring: Carpet, Laminate
      • Basement: Partially Finished,Sleeping Area,Walk-Out Access
      • Number of fireplaces: 1
      • Fireplace features: Great Room
      Interior area
      • Total structure area: 4,000
      • Total interior livable area: 4,000 sqft
      • Finished area above ground: 2,903

      Property

      Parking
      • Total spaces: 2
      • Parking features: Attached, Garage, Garage Door Opener, Off Street
      • Attached garage spaces: 2
      Features
      • Levels: One and One Half
      • Patio & porch: Covered, Deck, Patio
      • Pool features: In Ground
      Lot
      • Size: 9,583 Square Feet
      • Dimensions: 130 x 140
      • Features: Cul-De-Sac, Level
      Details
      • Parcel number: 15P211296
      • Special conditions: Standard

      Construction

      Type & style
      • Home type: SingleFamily
      • Architectural style: Other,Traditional
      • Property subtype: Single Family Residence
      Materials
      • Stone Veneer, Vinyl Siding
      Condition
      • Year built: 1987

      Utilities & green energy

      • Electric: Other
      • Sewer: Public Sewer
      • Water: Public
      • Utilities for property: Electricity Available, Natural Gas Available

      Community & HOA

      Community
      • Subdivision: Regal Green Four A Village Of Polo
      HOA
      • Has HOA: Yes
      • Amenities included: Other, Pool, Tennis Court(s)
      • Services included: Maintenance Grounds, Pool
      • HOA fee: $1,120 annually
      • HOA name: Regal Green Four A Village Of Polo
      Location
      • Region: Saint Louis

      Financial & listing details

      • Price per square foot: $119/sqft
      • Tax assessed value: $512,900
      • Annual tax amount: $6,089
      • Date on market: 7/8/2026
      • Cumulative days on market: 133 days
      • Listing terms: Cash,Conventional,FHA,VA Loan
      • Electric utility on property: Yes

        Estimated market value

        $467,600

        $444,000 - $491,000

        $3,506/mo

        Price history

        DateEventPrice
        7/8/2026Listed for sale$475,000$119/sqft
        Source: MARIS #26037807 Report a problem
        6/11/2026Listing removed$475,000$119/sqft
        Source: MARIS #26007804 Report a problem
        4/6/2026Price change$475,000-2.1%$119/sqft
        Source: MARIS #26007804 Report a problem
        3/13/2026Price change$485,000-4%$121/sqft
        Source: MARIS #26007804 Report a problem
        2/27/2026Price change$505,000-3.8%$126/sqft
        Source: MARIS #26007804 Report a problem
        2/13/2026Listed for sale$525,000+38.2%$131/sqft
        Source: MARIS #26007804 Report a problem
        9/13/2025Listing removed$3,900$1/sqft
        Source: Zillow Rentals Report a problem
        8/25/2025Listed for rent$3,900+97.5%$1/sqft
        Source: Zillow Rentals Report a problem
        6/16/2020Sold--
        Source: MARIS #20024295 Report a problem
        5/13/2020Pending sale$379,900$95/sqft
        Source: The Hermann London Group LLC #20024295 Report a problem
        4/17/2020Listed for sale$379,900+11.7%$95/sqft
        Source: The Hermann London Group LLC #20024295 Report a problem
        10/25/2017Sold--
        Source: MARIS #17071386 Report a problem
        9/5/2017Pending sale$340,000$85/sqft
        Source: Apple Homes USA #17071386 Report a problem
        9/5/2017Listed for sale$340,000$85/sqft
        Source: Apple Homes USA #17071386 Report a problem
        7/14/2017Pending sale$340,000$85/sqft
        Source: Apple Homes USA #17012129 Report a problem
        6/9/2017Listed for sale$340,000+54.6%$85/sqft
        Source: Apple Homes USA #17012129 Report a problem
        9/7/2015Listing removed$1,975
        Source: Owner Report a problem
        8/15/2015Price change$1,975-3.7%
        Source: Owner Report a problem
        7/22/2015Listed for rent$2,050$1/sqft
        Source: Owner Report a problem
        12/25/2011Listing removed$219,900$55/sqft
        Source: SCHNEIDER Real Estate, Inc. #11015513 Report a problem
        7/1/2011Price change$219,900-6.4%$55/sqft
        Source: SCHNEIDER Real Estate, Inc. #11015513 Report a problem
        4/22/2011Price change$235,000-5.6%$59/sqft
        Source: SCHNEIDER Real Estate, Inc. #11015513 Report a problem
        4/16/2011Price change$249,000-3.9%$62/sqft
        Source: SCHNEIDER Real Estate, Inc. #11015513 Report a problem
        2/16/2011Price change$259,000+9.1%$65/sqft
        Source: Golden Homes Realty, LLC #10049348 Report a problem
        11/16/2010Listed for sale$237,500$59/sqft
        Source: Golden Homes Realty, LLC #10049348 Report a problem
        11/27/2000Sold--
        Source: Public Record Report a problem

        Public tax history

        YearProperty taxesTax assessment
        2025$6,089 +4.7%$97,450 +10.8%
        2024$5,816 +4.3%$87,970
        2023$5,578 +5.6%$87,970 +16.1%
        2022$5,281 +0.4%$75,770
        2021$5,259 +12.4%$75,770 +17.1%
        2020$4,677 -7.1%$64,680
        2019$5,035 $64,680 -2.1%
        2018$5,035 $66,050
        2017$5,035 +2.8%$66,050 +5.8%
        2016$4,898 +0.5%$62,440
        2015$4,873 $62,440 +5%
        2014$4,873 +7.4%$59,490
        2013$4,535 $59,490 -18.7%
        2012-- $73,190
        2011-- $73,190 +7.9%
        2010$4,547 +4.7%$67,800
        2009$4,342 -4.8%$67,800 -8.1%
        2008$4,560 +19.1%$73,740
        2007$3,828 $73,740 +25.4%
        2006$3,828 -0.6%$58,790
        2005$3,853 +16.8%$58,790 +13.8%
        2003$3,299 +0.8%$51,680 +5%
        2002$3,271 -1.5%$49,210
        2001$3,321 $49,210
        Find assessor info on the county website

        Monthly payment

        Est. payment

        Payment breakdown

        Explore the cost of this home by adjusting the details. Changes won't be saved.
        All calculations are estimates and provided by Zillow, Inc. for informational purposes only. Actual amounts may vary.
        HOA fees may include property taxes on listings classified as Co-Ops. Contact the listing agent and/or owner for fee details.
        Mortgage interest rates are dependent on a number of factors, including credit score, down payment, and repayment length. Interest rate data provided by Zillow Group Marketplace, Inc. as of 1/1/1970 from various mortgage lenders with which we have lead or other similar arrangements; the Estimated Payment is an average of those rates.
        See how much you could borrow to make a competitive offer.

        Climate risks

        Neighborhood: 63146

        Getting around

        6 / 100
        Car-Dependent
        21 / 100
        Somewhat Bikeable

        Nearby schools

        GreatSchools rating
        Schools provided by the listing agent
        • Elementary: Mckelvey Elem.
        • Middle: Central Middle
        • High: Parkway North High

        Source: MARIS. This data may not be complete. We recommend contacting the local school district to confirm school assignments for this home.

        A local agent can set up tours, give advice and negotiate with sellers.

        Browse local experts

        Similar homes