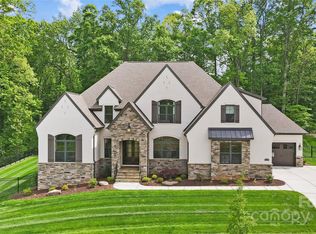
This fully customized Belleterre PPC Signature home blends architectural presence with elevated design at every turn. Thoughtfully reimagined from its original plan, this residence showcases curated finishes, expanded living spaces, and seamless indoor-outdoor flow.
The chef’s kitchen is a true statement, featuring custom full-overlay cabinetry, an oversized island, Ethereal Glow Silestone countertops with mitered edges, high-end Monogram stainless appliances (including double ovens and paneled refrigeration), upgraded lighting, and a walk-in pantry with built-ins. The open great room centers around a floor-to-ceiling tiled fireplace with designer surround and floating mantle detail, flowing effortlessly into the dining area and outdoor living spaces.
Wide-plank engineered hardwoods extend throughout the main living areas, complemented by upgraded trim, custom millwork, designer lighting, and thoughtfully selected paint tones. The main-level owner’s suite offers a spa-inspired bath with soaking tub, oversized walk-in shower, premium tile selections, matte black fixtures, and a custom-designed closet system.
Upstairs and additional living areas include expanded square footage, custom closets, upgraded baths, and flexible spaces ideal for media, office, or guest accommodations. Structural changes throughout enhance flow, function, and overall livability.
The outdoor experience is exceptional. A covered porch with fireplace overlooks a fully designed pool and spa with marble decking, integrated features, and custom lighting—creating a true private retreat. Exterior upgrades include architectural shingles, custom elevations, enhanced stonework, black-framed Andersen windows, and designer-selected exterior finishes for striking curb appeal.
Additional highlights include a 3-car garage, upgraded electrical and lighting package, enhanced insulation, custom stair design, expanded driveway, and extensive structural and mechanical improvements throughout.
A rare opportunity to own a thoughtfully upgraded, design-forward home where every detail has been intentionally selected.
Closed
$2,914,000
13024 Bien Ct #13, Huntersville, NC 28078
5beds
5,527sqft
Single Family Residence
Built in 2023
0.36 Acres Lot
$2,920,400 Zestimate®
$527/sqft
$6,212 Estimated rent
Home value
$2,920,400
$2.72M - $3.15M
$6,212/mo
Zestimate® history
Owner options
List your home for rent
$6,212/mo
Rent Zestimate®
Find your next renter with Zillow Rental Manager. Plus, with online applications, you can quickly screen prospective tenants – for free.
$6,212/mo
Rent Zestimate®
Refinance and save
$17,472/mo
Est. payment
Refinancing to a lower rate could help reduce your monthly payments and save thousands over the life of the loan.
$17,472/mo
Est. payment
Explore your selling options
Work with a Zillow partner agent
Leverage their expertise and Zillow's premium Showcase listings to get your home seen by more buyers.
Get startedList with your own agent
Get your home in front of millions of buyers by listing it on Zillow.
Learn how to do itSell it yourself
Take full control of how buyers see your home on Zillow by listing For Sale by Owner (FSBO).
List your homeWhat's special
Zillow last checked:
Listing updated:
Listed by:
Lind Goodman lind.goodman@bsinewhomes.com,
BSI Builder Services
Bought with:
Nicole McAlister
Keller Williams Ballantyne Area
Source: Canopy MLS as distributed by MLS GRID,MLS#: 4068411
Facts & features
Interior
Bedrooms & bathrooms
- Bedrooms: 5
- Bathrooms: 7
- Full bathrooms: 5
- 1/2 bathrooms: 2
- Main level bedrooms: 2
Primary bedroom
- Level: Main
Bedroom s
- Level: Upper
Bedroom s
- Level: Upper
Bedroom s
- Level: Upper
Den
- Level: Main
Dining room
- Level: Main
Great room
- Level: Main
Kitchen
- Level: Main
Media room
- Level: Upper
Other
- Level: Upper
Recreation room
- Level: Main
Heating
- Natural Gas, Zoned
Cooling
- Zoned
Appliances
- Included: Bar Fridge, Dishwasher, Disposal, Exhaust Hood, Gas Range, Microwave, Plumbed For Ice Maker, Refrigerator, Tankless Water Heater
- Laundry: Electric Dryer Hookup, Utility Room, Inside, Main Level, Multiple Locations, Upper Level, Washer Hookup
Features
- Breakfast Bar, Built-in Features, Drop Zone, Soaking Tub, Kitchen Island, Open Floorplan, Storage, Tray Ceiling(s)(s), Walk-In Closet(s), Walk-In Pantry, Wet Bar
- Flooring: Carpet, Hardwood, Tile
- Doors: French Doors, Pocket Doors, Sliding Doors
- Has basement: No
- Attic: Walk-In
- Fireplace features: Gas, Great Room, Porch
Interior area
- Total structure area: 5,527
- Total interior livable area: 5,527 sqft
- Finished area above ground: 5,527
- Finished area below ground: 0
Property
Parking
- Total spaces: 4
- Parking features: Driveway, Electric Vehicle Charging Station(s), Attached Garage, Garage Door Opener, Garage Faces Front, Garage Faces Side, Garage on Main Level
- Attached garage spaces: 4
- Has uncovered spaces: Yes
Accessibility
- Accessibility features: Accessible Electrical and Environmental Controls
Features
- Levels: Two
- Stories: 2
- Patio & porch: Covered, Screened
- Exterior features: Outdoor Kitchen
- Pool features: In Ground
- Has spa: Yes
- Spa features: Heated
- Fencing: Fenced
Lot
- Size: 0.36 Acres
- Dimensions: 120 x 130 x 120 x 130
Details
- Parcel number: 01155145
- Zoning: Res
- Special conditions: Standard
Construction
Type & style
- Home type: SingleFamily
- Architectural style: Transitional,Other
- Property subtype: Single Family Residence
Materials
- Brick Partial, Hardboard Siding, Stone
- Foundation: Crawl Space
Condition
- New construction: Yes
- Year built: 2023
Details
- Builder model: Silver Oak
- Builder name: AR Homes
Utilities & green energy
- Sewer: Public Sewer
- Water: City
- Utilities for property: Electricity Connected, Underground Utilities
Community & HOA
Community
- Features: Sidewalks, Street Lights
- Security: Carbon Monoxide Detector(s), Security System
- Subdivision: Belleterre
HOA
- Has HOA: Yes
- HOA fee: $228 monthly
Location
- Region: Huntersville
Financial & listing details
- Price per square foot: $527/sqft
- Tax assessed value: $1,038,590
- Date on market: 9/11/2023
- Listing terms: Conventional
- Electric utility on property: Yes
- Road surface type: Concrete, Paved
Price history
| Date | Event | Price |
|---|---|---|
| 1/29/2026 | Sold | $2,914,000+3.6%$527/sqft |
Source:  Canopy MLS as distributed by MLS GRID #4068411 Report a problem Canopy MLS as distributed by MLS GRID #4068411 Report a problem | ||
| 9/11/2023 | Pending sale | $2,812,331$509/sqft |
Source: Canopy MLS as distributed by MLS GRID #4068411 Report a problem | ||
Public tax history
Tax history is unavailable.
Neighborhood: 28078
Nearby homes
- $2,914,5006 bd2 ba5.6k sqft13024 Bien Ct, Huntersville, NC 28078Sold
- $2,025,1004 bd4 ba4.5k sqft13018 Bien Ct, Huntersville, NC 28078Off Market
- $2,150,0004 bd5 ba5.3k sqft13106 Bien Ct, Huntersville, NC 28078Sold
- $249,5000.42 Acres10241 Laurier Ln #11, Huntersville, NC 28078Lot/Land
- $2,107,7004 bd5 ba5k sqft13012 Bien Ct, Huntersville, NC 28078Off Market
- $250,000-- bd-- ba-- sqft10241 Laurier Ln, Huntersville, NC 28078Off Market
- $248,1000.41 Acres10235 Laurier Ln #10, Huntersville, NC 28078Lot/Land
- $699,59924.899 Acres14230 Black Farms Rd, Huntersville, NC 28078Off Market
Nearby schools
GreatSchools rating
- 7/10Huntersville ElementaryGrades: K-5Distance: 2.8 mi
- 10/10Bailey Middle SchoolGrades: 6-8Distance: 2.7 mi
- 7/10William Amos Hough HighGrades: 9-12Distance: 2.5 mi
Schools provided by the listing agent
- Elementary: Huntersville
- Middle: Bailey
- High: William Amos Hough
Source: Canopy MLS as distributed by MLS GRID. This data may not be complete. We recommend contacting the local school district to confirm school assignments for this home.
Get a cash offer in 3 minutes
Find out how much your home could sell for in as little as 3 minutes with a no-obligation cash offer.
Estimated market value
$2,920,400
Get a cash offer in 3 minutes
Find out how much your home could sell for in as little as 3 minutes with a no-obligation cash offer.
Estimated market value
$2,920,400
- North Carolina
- Mecklenburg County
- Huntersville
- 28078
- 13024 Bien Ct Unit 13
Nearby cities
Nearby zip codes
Other Huntersville Topics
