Welcome to Your Next Chapter at the Villas at Thorncreek! Step into this stylish 3-bedroom, 2.5-bath townhome featuring the highly sought-after "A" floorplan-where light, warmth, and modern comfort meet. The spacious living room invites you in with soaring ceilings, rustic wood floors, and a charming two-way fireplace that sets the scene for cozy evenings or lively gatherings. The open kitchen is a true standout, boasting granite counters, a coordinating backsplash, rich cabinetry, recessed lighting, and a two-tiered island perfect for breakfast conversations or impromptu happy hours. Upstairs, the primary suite is your private retreat with dual sinks and a walk-in closet for effortless living. Outside, enjoy a peaceful patio for dining al fresco or morning coffee under the sky. A brand-new roof adds peace of mind, while HOA perks like a community pool and nearby bike path make this the ultimate blend of convenience and recreation. Fresh, inviting, and move-in ready -- this Thorncreek gem is waiting for you!
Sold for $427,500
$427,500
13024 Grant Cir W #A, Thornton, CO 80241
3beds
1,577sqft
Townhouse
Built in 2006
2,089 Square Feet Lot
$419,800 Zestimate®
$271/sqft
$2,594 Estimated rent
Home value
$419,800
$390,000 - $449,000
$2,594/mo
Zestimate® history
Owner options
List your home for rent
$2,594/mo
Rent Zestimate®
Find your next renter with Zillow Rental Manager. Plus, with online applications, you can quickly screen prospective tenants – for free.
$2,594/mo
Rent Zestimate®
Refinance and save
$2,942/mo
Est. payment
Refinancing to a lower rate could help reduce your monthly payments and save thousands over the life of the loan.
$2,942/mo
Est. payment
Explore your selling options
Work with a Zillow partner agent
Leverage their expertise and Zillow's premium Showcase listings to get your home seen by more buyers.
Get startedList with your own agent
Get your home in front of millions of buyers by listing it on Zillow.
Learn how to do itSell it yourself
Take full control of how buyers see your home on Zillow by listing For Sale by Owner (FSBO).
List your homeWhat's special
Charming two-way fireplacePeaceful patioPrimary suiteOpen kitchenTwo-tiered islandGranite countersRich cabinetry
Zillow last checked:
Listing updated:
Listed by:
Katie Muller 303-875-0221,
RE/MAX of Boulder, Inc,
Andrew Muller 303-434-6633,
RE/MAX of Boulder, Inc
Bought with:
Nancy Plunk, 001299865
MB Nancy & Assoc LLC
Source: IRES as distributed by MLS GRID,MLS#: 1045885
Facts & features
Interior
Bedrooms & bathrooms
- Bedrooms: 3
- Bathrooms: 3
- Full bathrooms: 1
- 3/4 bathrooms: 1
- 1/2 bathrooms: 1
- Main level bathrooms: 1
Primary bedroom
- Description: Wood
- Features: 3/4 Primary Bath
- Level: Upper
- Area: 360 Square Feet
- Dimensions: 15 x 24
Bedroom 2
- Description: Wood
- Level: Upper
- Area: 120 Square Feet
- Dimensions: 12 x 10
Dining room
- Description: Tile
- Level: Main
- Area: 169 Square Feet
- Dimensions: 13 x 13
Family room
- Description: Wood
- Level: Main
- Area: 260 Square Feet
- Dimensions: 20 x 13
Kitchen
- Description: Tile
- Level: Main
- Area: 117 Square Feet
- Dimensions: 13 x 9
Heating
- Forced Air
Cooling
- Central Air
Appliances
- Included: Electric Range, Dishwasher, Microwave
- Laundry: Washer/Dryer Hookup
Features
- Eat-in Kitchen, Pantry, Walk-In Closet(s), Kitchen Island, High Ceilings
- Flooring: Wood
- Basement: None
- Has fireplace: Yes
- Fireplace features: Gas, Gas Log, Living Room, Dining Room
Interior area
- Total structure area: 1,577
- Total interior livable area: 1,577 sqft
- Finished area above ground: 1,577
Property
Parking
- Total spaces: 2
- Parking features: Garage Door Opener
- Attached garage spaces: 2
- Details: Attached
Features
- Levels: Two
- Stories: 2
- Patio & porch: Patio
- Fencing: Fenced
Lot
- Size: 2,089 Square Feet
- Features: Level, Paved, Curbs, Gutters, Sidewalks, Street Light, Fire Hydrant within 500 Feet
Details
- Parcel number: R0172768
- Zoning: PUD
Construction
Type & style
- Home type: Townhouse
- Architectural style: Contemporary
- Property subtype: Townhouse
- Attached to another structure: Yes
Materials
- Frame, Brick, Wood Siding
- Roof: Composition
Condition
- New construction: No
- Year built: 2006
Utilities & green energy
- Electric: XCEL
- Gas: XCEL
- Sewer: Public Sewer
- Water: City
- Utilities for property: Natural Gas Available, Electricity Available, Cable Available, High Speed Avail
Community & HOA
Community
- Features: Pool
- Security: Fire Alarm
- Subdivision: Thorncreek Village Condo
HOA
- Has HOA: Yes
- Services included: Trash, Snow Removal, Maintenance Grounds, Management, Exterior Maintenance, Water, Insurance, Sewer
- HOA fee: $380 monthly
- HOA name: Thorncreek Village Condominium
- HOA phone: 303-420-4433
Location
- Region: Thornton
Financial & listing details
- Price per square foot: $271/sqft
- Annual tax amount: $2,619
- Date on market: 10/17/2025
- Listing terms: Cash,Conventional,FHA,VA Loan
- Electric utility on property: Yes
- Road surface type: Concrete
Price history
| Date | Event | Price |
|---|---|---|
| 12/12/2025 | Sold | $427,500+1.8%$271/sqft |
Source:  IRES as distributed by MLS GRID #1045885 Report a problem IRES as distributed by MLS GRID #1045885 Report a problem | ||
| 11/5/2025 | Pending sale | $420,000$266/sqft |
Source:  REcolorado as distributed by MLS GRID #IR1045885 Report a problem REcolorado as distributed by MLS GRID #IR1045885 Report a problem | ||
| 10/17/2025 | Listed for sale | $420,000-3.4%$266/sqft |
Source: REcolorado as distributed by MLS GRID #IR1045885 Report a problem | ||
| 10/16/2025 | Listing removed | $435,000$276/sqft |
Source: IRES as distributed by MLS GRID #1041724 Report a problem | ||
| 8/19/2025 | Listed for sale | $435,000$276/sqft |
Source: IRES as distributed by MLS GRID #1041724 Report a problem | ||
| 8/18/2025 | Listing removed | $435,000$276/sqft |
Source: IRES as distributed by MLS GRID #1035424 Report a problem | ||
| 5/30/2025 | Listed for sale | $435,000$276/sqft |
Source: IRES as distributed by MLS GRID #1035424 Report a problem | ||
Public tax history
Tax history is unavailable.
Neighborhood: Rolling Hills
Nearby homes
- $420,2003 bd3 ba1.5k sqft13024 Grant Cirw #A, Thornton, CO 80241Off Market
- $354,6002 bd2 ba1.1k sqft13024 Grant Cirw #C, Thornton, CO 80241Off Market
- $369,3002 bd2 ba1.1k sqft13024 Grant Cir W UNIT C, Thornton, CO 80241Off Market
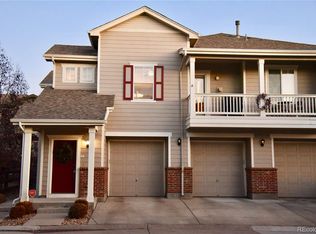
- $390,5002 bd3 ba1.3k sqft13024 Grant Cirw #B, Thornton, CO 80241Off Market
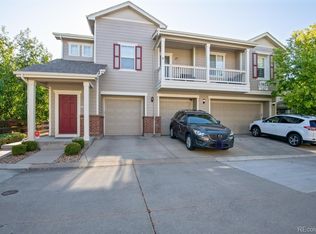
- $427,9002 bd3 ba1.3k sqft13024 Grant Cir W UNIT B, Thornton, CO 80241Sold
- $406,9002 bd3 ba1.5k sqft13029 Grant Cir E UNIT B, Thornton, CO 80241Off Market
- $386,7002 bd2 ba1.3k sqft13029 Grant Cire #A, Thornton, CO 80241Off Market
- $343,2002 bd2 ba1.1k sqft13029 Grant Cire #C, Thornton, CO 80241Off Market
Nearby schools
GreatSchools rating
- 4/10Hunters Glen Elementary SchoolGrades: PK-5Distance: 0.7 mi
- 4/10Century Middle SchoolGrades: 6-8Distance: 1 mi
- 6/10Mountain Range High SchoolGrades: 9-12Distance: 0.8 mi
Schools provided by the listing agent
- Elementary: Hunters Glen
- Middle: Century
- High: Mountain Range
Source: IRES as distributed by MLS GRID. This data may not be complete. We recommend contacting the local school district to confirm school assignments for this home.
Get a cash offer in 3 minutes
Find out how much your home could sell for in as little as 3 minutes with a no-obligation cash offer.
Estimated market value
$419,800
Get a cash offer in 3 minutes
Find out how much your home could sell for in as little as 3 minutes with a no-obligation cash offer.
Estimated market value
$419,800
- Colorado
- Adams County
- Thornton
- 80241
- Rolling Hills
- 13024 Grant Cir W Unit A
Nearby cities
Nearby neighborhoods
Nearby zip codes
Other Thornton Topics
