Beautiful and recently updated 5 bedroom (4 conforming), 2 bath home with full-finished basement. Recent updates included kitchen and bathrooms. Brand new updates include 4-piece Whirlpool stainless steel appliance package, quartz countertops in kitchen, all new light fixtures throughout the house, new bathroom vanities, mirrors and toilets, new luxury plank flooring in living room and hall, new carpet in bedrooms and basement, and new interior paint throughout. Relax and enjoy the full-finished basement with spacious family room, two bedrooms (one conforming), bathroom, and laundry room with plenty of storage and an additional refrigerator. You’ll have no maintenance worries with a brand-new furnace, a water heater that was replaced in 2019, an electrical service/panel that was updated in 2013, and a 2014 hail resistant roof. Exterior amenities include a brick paver patio, covered front porch, and a large, fenced yard with plenty of room to add a detached garage. Close to Anschutz Medical Campus, DIA, The Shops at Northfield/Stapleton, Rocky Mountain Arsenal Wildlife Refuge, and Dick's Sporting Goods Park. Only 7 minutes to the Peoria Light Rail Station.
Sold for $474,000
$474,000
13024 Lackland Drive, Denver, CO 80239
5beds
2,024sqft
Single Family Residence
Built in 1970
6,600 Square Feet Lot
$483,900 Zestimate®
$234/sqft
$2,638 Estimated rent
Home value
$483,900
$460,000 - $508,000
$2,638/mo
Zestimate® history
Owner options
List your home for rent
$2,638/mo
Rent Zestimate®
Find your next renter with Zillow Rental Manager. Plus, with online applications, you can quickly screen prospective tenants – for free.
$2,638/mo
Rent Zestimate®
Refinance and save
$2,783/mo
Est. payment
Refinancing to a lower rate could help reduce your monthly payments and save thousands over the life of the loan.
$2,783/mo
Est. payment
Explore your selling options
Work with a Zillow partner agent
Leverage their expertise and Zillow's premium Showcase listings to get your home seen by more buyers.
Get startedList with your own agent
Get your home in front of millions of buyers by listing it on Zillow.
Learn how to do itSell it yourself
Take full control of how buyers see your home on Zillow by listing For Sale by Owner (FSBO).
List your homeWhat's special
Electrical serviceCovered front porchDetached garageBrand - new furnaceSpacious family roomPlenty of storagePlenty of room
Zillow last checked:
Listing updated:
Listed by:
Mark Boryla (303)549-5623,
Mark Boryla
Bought with:
Naptali Lucks, 100096891
RE/MAX Momentum
Source: REcolorado as distributed by MLS GRID,MLS#: 6873164
Facts & features
Interior
Bedrooms & bathrooms
- Bedrooms: 5
- Bathrooms: 2
- Full bathrooms: 1
- 3/4 bathrooms: 1
- Main level bathrooms: 1
- Main level bedrooms: 3
Bedroom
- Level: Main
Bedroom
- Level: Main
Bedroom
- Level: Main
Bedroom
- Level: Basement
Bedroom
- Level: Basement
Bathroom
- Level: Main
Bathroom
- Level: Basement
Family room
- Level: Basement
Kitchen
- Level: Main
Living room
- Level: Main
Heating
- Forced Air
Cooling
- None
Appliances
- Included: Dishwasher, Disposal, Gas Water Heater, Microwave, Range, Refrigerator
Features
- Eat-in Kitchen, Quartz Counters
- Flooring: Carpet, Tile, Vinyl
- Windows: Double Pane Windows
- Basement: Full
Interior area
- Total structure area: 2,024
- Total interior livable area: 2,024 sqft
- Finished area above ground: 1,012
- Finished area below ground: 900
Property
Parking
- Total spaces: 2
- Parking features: Concrete
- Details: Off Street Spaces: 2
Features
- Levels: One
- Stories: 1
- Entry location: Ground
- Patio & porch: Front Porch, Patio
- Fencing: Full
Lot
- Size: 6,600 Square Feet
- Features: Level
Details
- Parcel number: 113622006
- Zoning: S-SU-D
- Special conditions: Standard
Construction
Type & style
- Home type: SingleFamily
- Architectural style: Traditional
- Property subtype: Single Family Residence
Materials
- Brick
- Foundation: Concrete Perimeter
- Roof: Composition
Condition
- Updated/Remodeled
- Year built: 1970
Utilities & green energy
- Electric: 220 Volts
- Sewer: Public Sewer
- Water: Public
- Utilities for property: Cable Available, Electricity Connected, Natural Gas Connected
Community & HOA
Community
- Security: Carbon Monoxide Detector(s)
- Subdivision: Montebello
HOA
- Has HOA: No
Location
- Region: Denver
Financial & listing details
- Price per square foot: $234/sqft
- Tax assessed value: $438,200
- Annual tax amount: $1,884
- Date on market: 5/3/2024
- Listing terms: Cash,Conventional,FHA,VA Loan
- Exclusions: None
- Ownership: Corporation/Trust
- Electric utility on property: Yes
- Road surface type: Paved
Price history
| Date | Event | Price |
|---|---|---|
| 6/5/2024 | Sold | $474,000+0.9%$234/sqft |
Source:  REcolorado as distributed by MLS GRID #6873164 Report a problem REcolorado as distributed by MLS GRID #6873164 Report a problem | ||
| 5/6/2024 | Pending sale | $469,900$232/sqft |
Source: REcolorado as distributed by MLS GRID #6873164 Report a problem | ||
| 5/3/2024 | Listed for sale | $469,900+1934.2%$232/sqft |
Source: REcolorado as distributed by MLS GRID #6873164 Report a problem | ||
| 1/10/2014 | Sold | $23,100$11/sqft |
Source: Agent Provided Report a problem | ||
| 10/3/1989 | Sold | $23,100+524.3%$11/sqft |
Source: Agent Provided Report a problem | ||
| 9/1/1989 | Sold | $3,700$2/sqft |
Source: Agent Provided Report a problem | ||
Public tax history
| Year | Property taxes | Tax assessment |
|---|---|---|
| 2024 | $1,990 +5.6% | $25,680 -10.3% |
| 2023 | $1,884 +3.6% | $28,630 +20.9% |
| 2022 | $1,819 +15.3% | $23,690 -2.8% |
| 2021 | $1,578 +2.9% | $24,380 +14.7% |
| 2020 | $1,534 +19.8% | $21,264 -0.7% |
| 2019 | $1,280 | $21,413 +29.4% |
| 2018 | $1,280 +0.3% | $16,550 |
| 2017 | $1,277 +52% | $16,550 +54% |
| 2016 | $840 +40.3% | $10,750 |
| 2015 | $599 0% | $10,750 +49.1% |
| 2014 | $599 | $7,210 |
Find assessor info on the county website
Neighborhood: Montbello
Nearby homes
- $422,2004 bd2 ba1.7k sqft13044 E Lackland Dr, Denver, CO 80239Off Market

- $415,6004 bd2 ba1.7k sqft13044 Lackland Dr, Denver, CO 80239Off Market
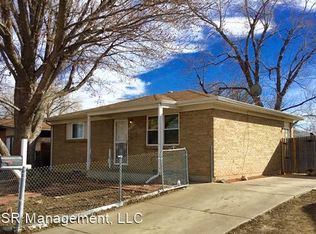
- $345,5002 bd1 ba863 sqft12994 Lackland Dr, Denver, CO 80239Off Market
- $410,3005 bd2 ba1k sqft13054 Lackland Dr, Denver, CO 80239Off Market
- $155,0004 bd2 ba2k sqft13023 Lackland Dr, Denver, CO 80239Sold
- $413,2003 bd2 ba1k sqft12984 Lackland Dr, Denver, CO 80239Off Market
- $403,1003 bd2 ba1k sqft13025 E 55th Ave, Denver, CO 80239Off Market
- $418,8003 bd2 ba1.7k sqft13045 E 55th Ave, Denver, CO 80239Off Market
Nearby schools
GreatSchools rating
- 2/10Amesse Elementary SchoolGrades: PK-5Distance: 0.3 mi
- 5/10Dr. Martin Luther King, Jr. Early CollegeGrades: 6-12Distance: 4.2 mi
- 4/10Denver Center for International Studies at MontbelloGrades: 9-12Distance: 0.7 mi
Schools provided by the listing agent
- Elementary: Amesse
- Middle: McGlone
- High: Montbello
- District: Denver 1
Source: REcolorado as distributed by MLS GRID. This data may not be complete. We recommend contacting the local school district to confirm school assignments for this home.
Get a cash offer in 3 minutes
Find out how much your home could sell for in as little as 3 minutes with a no-obligation cash offer.
Estimated market value
$483,900
Get a cash offer in 3 minutes
Find out how much your home could sell for in as little as 3 minutes with a no-obligation cash offer.
Estimated market value
$483,900
- Colorado
- Denver County
- Denver
- 80239
- Montbello
- 13024 Lackland Drive
Nearby cities
Nearby neighborhoods
Nearby zip codes
Other Denver Topics
