Skip main navigation
Pending
  • $515,000

    13024 Maple Dr, Clarks Summit, PA 18411

    3beds
    2,800sqft
    : 
    Loading
    Get pre-qualified
    Residential, Single Family Residence
    Built in 2000
    1.08 Acres Lot
    $-- Zestimate®
    $184/sqft
    $-- HOA

    What's special

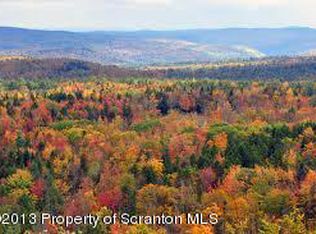
    Two-car attached garageInviting wraparound front porchScenic hillsidePaved drivewayUpdated countertopsThree bedroomsBreathtaking countryside views
    Perched on a scenic hillside in Newton Ransom, this Victorian-inspired home offers timeless charm with the benefits of modern construction. Built in 2000 and situated on just over an acre, the property captures breathtaking countryside views that can be enjoyed from the inviting wraparound front porch.Inside, the main level features hardwood floors and an inviting layout designed for both everyday living and entertaining. The current owners have completed many thoughtful updates, including a new roof in 2023, a new septic pump in 2024, and refreshed the kitchen with updated countertops and a stylish backsplash.Upstairs you'll find three bedrooms and two full bathrooms, including a private primary suite complete with its own bath and walk-in closet, along with the convenience of a large second-floor laundry room.The finished lower level adds flexibility with a family room and an additional room featuring its own full bath. Ideal as a fourth bedroom, guest suite, home office, or hobby space.Additional highlights include a two-car attached garage, paved driveway, and the perfect balance of peaceful country living just minutes from shopping, restaurants, and everyday conveniences. If you've been looking for classic Victorian character without the upkeep of an older home, this is a rare opportunity to enjoy the best of both worlds. And did I mention the VIEWS!
    10 days
    |
    1,698
    |
    94
    |

    Zillow last checked:

    Listing updated:

    Listed by:

    Sara Levy,

    Levy Realty Group 570-636-7160

    Source: GSBR as distributed by MLS GRID,MLS#: SC263147MLS Logo

      Facts & features

      Interior

      Bedrooms & bathrooms
      • Bedrooms: 3
      • Bathrooms: 4
      • Full bathrooms: 3
      • 1/2 bathrooms: 1
      Rooms
      • Room types: Bathroom 1, Master Bedroom, Master Bathroom, Living Room, Laundry, Kitchen, Family Room, Dining Room, Bonus Room, Bedroom 3, Bedroom 2, Bathroom 4, Bathroom 3
      Primary bedroom
      • Area: 223.2 Square Feet
      • Dimensions: 12.4 x 18
      Bedroom 2
      • Area: 102.01 Square Feet
      • Dimensions: 10.1 x 10.1
      Bedroom 3
      • Area: 147.63 Square Feet
      • Dimensions: 13.3 x 11.1
      Primary bathroom
      • Area: 190.96 Square Feet
      • Dimensions: 12.4 x 15.4
      Bathroom 1
      • Area: 22.32 Square Feet
      • Dimensions: 3.1 x 7.2
      Bathroom 3
      • Area: 77.44 Square Feet
      • Dimensions: 9.11 x 8.5
      Bathroom 4
      • Area: 55.08 Square Feet
      • Dimensions: 5.4 x 10.2
      Bonus room
      • Area: 218.36 Square Feet
      • Dimensions: 21.2 x 10.3
      Dining room
      • Area: 174.96 Square Feet
      • Dimensions: 12.4 x 14.11
      Family room
      • Area: 304.98 Square Feet
      • Dimensions: 22.1 x 13.8
      Kitchen
      • Area: 211.5 Square Feet
      • Dimensions: 14.1 x 15
      Laundry
      • Area: 116.15 Square Feet
      • Dimensions: 10.1 x 11.5
      Living room
      • Area: 228.16 Square Feet
      • Dimensions: 12.4 x 18.4
      Heating
      • Forced Air, Propane
      Cooling
      • Central Air
      Appliances
      • Included: Dishwasher, Refrigerator, Microwave, Electric Range
      Features
      • Eat-in Kitchen, Walk-In Closet(s), Entrance Foyer, Granite Counters
      • Flooring: Carpet, Wood, Tile
      • Basement: Finished
      • Attic: Pull Down Stairs
      Interior area
      • Total structure area: 2,800
      • Total interior livable area: 2,800 sqft
      • Finished area above ground: 2,000
      • Finished area below ground: 800

      Property

      Parking
      • Total spaces: 2
      • Parking features: Attached, Garage Faces Side, Garage
      • Attached garage spaces: 2
      Features
      • Stories: 2
      • Exterior features: Fire Pit
      • Has view: Yes
      Lot
      • Size: 1.08 Acres
      • Dimensions: 135 x 353 x 125 x 304
      • Features: Views
      Details
      • Parcel number: 1200401003205
      • Zoning: R1

      Construction

      Type & style
      • Home type: SingleFamily
      • Architectural style: Victorian
      • Property subtype: Residential, Single Family Residence
      Materials
      • Vinyl Siding
      • Foundation: See Remarks
      • Roof: Shingle
      Condition
      • New construction: No
      • Year built: 2000

      Utilities & green energy

      • Electric: 200 or Less Amp Service
      • Sewer: Septic Tank
      • Water: Well
      • Utilities for property: Electricity Connected, Propane

      Community & HOA

      Location
      • Region: Clarks Summit

      Financial & listing details

      • Price per square foot: $184/sqft
      • Tax assessed value: $377,090
      • Annual tax amount: $5,128
      • Date on market: 7/2/2026
      • Cumulative days on market: 12 days
      • Listing terms: Cash,VA Loan,FHA,Conventional
      • Electric utility on property: Yes
      • Road surface type: Paved

        Estimated market value

        Not available

        Estimated sales range

        Not available

        $2,900/mo

        Price history

        DateEventPrice
        7/7/2026Pending sale$515,000$184/sqft
        Source: GSBR as distributed by MLS GRID #SC263147 Report a problem
        7/2/2026Listed for sale$515,000+12.2%$184/sqft
        Source: GSBR as distributed by MLS GRID #SC263147 Report a problem
        7/13/2023Sold$458,888-2.1%$164/sqft
        Source: GSBR as distributed by MLS GRID #231548 Report a problem
        5/16/2023Pending sale$468,888$167/sqft
        Source: GSBR as distributed by MLS GRID #23-1548 Report a problem
        5/12/2023Listed for sale$468,888$167/sqft
        Source: GSBR as distributed by MLS GRID #23-1548 Report a problem
        5/4/2023Pending sale$468,888$167/sqft
        Source: GSBR as distributed by MLS GRID #23-1548 Report a problem
        4/27/2023Listed for sale$468,888+84.7%$167/sqft
        Source: GSBR as distributed by MLS GRID #23-1548 Report a problem
        12/22/2015Sold$253,888-15.3%$91/sqft
        Source: GSBR as distributed by MLS GRID #154880 Report a problem
        10/14/2008Sold$299,900$107/sqft
        Source: GSBR as distributed by MLS GRID #085339 Report a problem

        Public tax history

        YearProperty taxesTax assessment
        2025$4,869 +15.4%$20,000
        2024$4,217 +4.9%$20,000
        2023$4,020 +2.1%$20,000
        2022$3,937 $20,000
        2021$3,937 +3.4%$20,000
        2020$3,807 +0.9%$20,000
        2018$3,772 +65.5%$20,000
        2017$2,278 $20,000
        2016-- $20,000
        2015-- $20,000
        2014-- $20,000
        2013-- $20,000
        2012-- $20,000
        2011-- $20,000
        2010-- $20,000
        2009-- $20,000
        Find assessor info on the county website

        Monthly payment

        Est. payment

        Payment breakdown

        Explore the cost of this home by adjusting the details. Changes won't be saved.
        All calculations are estimates and provided by Zillow, Inc. for informational purposes only. Actual amounts may vary.
        HOA fees may include property taxes on listings classified as Co-Ops. Contact the listing agent and/or owner for fee details.
        Mortgage interest rates are dependent on a number of factors, including credit score, down payment, and repayment length. Interest rate data provided by Zillow Group Marketplace, Inc. as of 1/1/1970 from various mortgage lenders with which we have lead or other similar arrangements; the Estimated Payment is an average of those rates.
        See how much you could borrow to make a competitive offer.

        Climate risks

        Neighborhood: 18411

        Getting around

        1 / 100
        Car-Dependent
        5 / 100
        Somewhat Bikeable

        Nearby schools

        GreatSchools rating

        A local agent can set up tours, give advice and negotiate with sellers.

        A local lender can help you make sure your offer is ready when you are.

        Browse local experts

        Similar homes