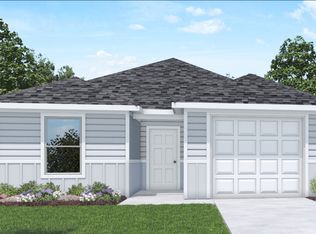
MOVE IN READY! INCLUDES REFRIGERATOR & WASHER/DRYER! BEAUTIFUL NEW D.R. HORTON BUILT 1 STORY IN MCCROREY TRAILS! Fantastic Location on Cul De Sac Street with No Back Neighbors for Extra Privacy! Great Open Concept Interior Layout + Popular Split Plan Design! Delightful Island Kitchen with Corner Pantry Opens to Spacious Dining Area AND Adjoining Living Room! Excellent for Functionality AND for Entertaining! Primary Suite Offers Lovely Bath with a Walk-In Closet! Generously Sized Secondary Bedrooms! Blinds on Windows and Great Utility Room! Great Community with Park, Pickleball Courts, Basketball Court, and Fishing Pond!
New construction
$174,990
13024 McCrorey Trails Dr, Conroe, TX 77303
3beds
1,158sqft
Single Family Residence
Built in 2026
-- sqft lot
$171,900 Zestimate®
$151/sqft
$50/mo HOA
What's special
Blinds on windowsSpacious dining areaCul de sac streetDelightful island kitchenWalk-in closetLovely bathGreat utility room
- 11 days
- 35
- 3
Likely to sell faster than
Zillow last checked:
Listing updated:
Listed by:
Jonathan Woodruff TREC #0527229 936-758-7776,
D.R. Horton-Texas, LTD
Source: HAR,MLS#: 81334112
Facts & features
Interior
Bedrooms & bathrooms
- Bedrooms: 3
- Bathrooms: 2
- Full bathrooms: 2
Primary bedroom
- Level: First
- Area: 156
- Dimensions: 13x12
Bedroom
- Level: First
- Area: 100
- Dimensions: 10x10
Bedroom
- Level: First
- Area: 100
- Dimensions: 10x10
Living room
- Level: First
- Area: 182
- Dimensions: 14x13
Heating
- Electric
Cooling
- Electric
Appliances
- Included: Dryer, Refrigerator, Washer, Electric Oven, Microwave, Electric Cooktop, Dishwasher
- Laundry: Electric Dryer Hookup, Washer Hookup
Features
- All Bedrooms Down, En-Suite Bath, Walk-In Closet(s)
- Flooring: Carpet, Vinyl
- Windows: Insulated/Low-E windows, Window Coverings
Interior area
- Total structure area: 1,158
- Total interior livable area: 1,158 sqft
Property
Parking
- Total spaces: 1
- Parking features: Attached
- Attached garage spaces: 1
Features
- Stories: 1
Lot
- Features: Back Yard, Cul-De-Sac, Subdivided, 0 Up To 1/4 Acre
Details
- Parcel number: 820114
Construction
Type & style
- Home type: SingleFamily
- Architectural style: Traditional
- Property subtype: Single Family Residence
Materials
- Blown-In Insulation, Cement Siding
- Foundation: Slab
- Roof: Composition
Condition
- New construction: Yes
- Year built: 2026
Details
- Builder name: D.R. Horton
Utilities & green energy
- Water: Water District
Green energy
- Green verification: HERS Index Score
- Energy efficient items: Attic Vents, Thermostat
Community & HOA
Community
- Subdivision: Mccrorey Trails
HOA
- Has HOA: Yes
- Amenities included: Basketball Court, Playground
- HOA fee: $600 annually
Location
- Region: Conroe
Financial & listing details
- Price per square foot: $151/sqft
- Date on market: 9/26/2026
- Listing terms: Cash,Conventional,FHA,USDA Loan,VA Loan
- Road surface type: Concrete
Estimated market value
$171,900
$163,000 - $180,000
Not available
Price history
| Date | Event | Price |
|---|---|---|
| 9/26/2026 | Listed for sale | $174,990$151/sqft |
Source:  HAR #81334112 Report a problem HAR #81334112 Report a problem | ||
Public tax history
Tax history is unavailable.
Monthly payment
Est. payment
Payment breakdown
Explore the cost of this home by adjusting the details. Changes won't be saved.Climate risks
Neighborhood: 77303
Nearby schools
Schools provided by the listing agent
- Elementary: Edward B. Cannan Elementary School
- Middle: Lynn Lucas Middle School
- High: Willis High School
Source: HAR. This data may not be complete. We recommend contacting the local school district to confirm school assignments for this home.
- $204,9004 bd3 ba1.5k sqft13028 McCrorey Trails Dr, Conroe, TX 77303Off Market

- $179,9903 bd2 ba1.1k sqft13016 McCrorey Trails Dr, Conroe, TX 77303New Construction

- $174,2003 bd2 ba1.2k sqft13032 McCrorey Trails Dr, Conroe, TX 77303Off Market

- $189,9903 bd2 ba1.2k sqft13012 McCrorey Trails Dr, Conroe, TX 77303New Construction

Similar homes
- from $199,9903 bd2 ba1.1k sqftBrighton Plan, McCrorey Trails, Conroe, TX 77303New Construction
 DR Horton
 - $179,9903 bd2 ba1.1k sqft13016 McCrorey Trails Dr, Conroe, TX 77303New ConstructionHAR
- $199,9993 bd2 ba1.2k sqft10344 Royal Damon Dr, Conroe, TX 77303For Sale
 MLS ID #32412202, Bailey Lowe, Gregtxrealty - Central. HAR
 - $189,9903 bd2 ba1.2k sqft13012 McCrorey Trails Dr, Conroe, TX 77303New ConstructionHAR
