Skip main navigation
Sold
  • Price Unknown

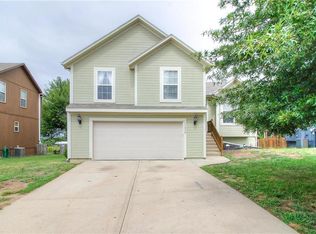
    13024 New Jersey Ave, Kansas City, KS 66109

    5beds
    2,856sqft
    Single Family Residence
    Built in 2003
    8,712 Square Feet Lot
    $441,700 Zestimate®
    $--/sqft
    $2,898 Estimated rent

    Home value

    $441,700

    $420,000 - $464,000

    $2,898/mo

    Zestimate® history
    Loading
    Loading...

    Owner options

    List your home for rent

    $2,898/mo

    Rent Zestimate®

    Find your next renter with Zillow Rental Manager. Plus, with online applications, you can quickly screen prospective tenants – for free.

    Learn more

    $2,898/mo

    Rent Zestimate®

    Refinance and save

    Refinancing to a lower rate could help reduce your monthly payments and save thousands over the life of the loan.

    See today's rates

    Explore your selling options

    Work with a Zillow partner agent

    Leverage their expertise and Zillow's premium Showcase listings to get your home seen by more buyers.

    Get started

    List with your own agent

    Get your home in front of millions of buyers by listing it on Zillow.

    Learn how to do it

    Sell it yourself

    Take full control of how buyers see your home on Zillow by listing For Sale by Owner (FSBO).

    List your home

    What's special

    Welcome to this stunning 5-bedroom, 3.5-bathroom home, ideally located just minutes from The Legends, where shopping, dining, and entertainment are at your doorstep. Recently updated with new countertops and refinished hardwood floors, this home combines modern touches with classic charm. Fresh paint and brand-new light fixtures throughout the house enhance the bright, welcoming atmosphere. The spacious layout offers plenty of room for family and guests, featuring a large living area, a modern kitchen, and cozy bedrooms. Whether you're hosting in the elegant dining room or unwinding on the patio, this home is designed for comfort and style.Don't miss out on this opportunity to live in a prime location with all the conveniences you need just minutes away!

    Zillow last checked:

    Listing updated:

    Listed by:

    Richey Real Estate Group 816-284-6147,

    ReeceNichols - Lees Summit,

    Magali Mendoza 816-521-9019,

    ReeceNichols - Lees Summit

    Bought with:

    Quinn Whimley, 00244233]

    Reilly Real Estate LLC

    Source: Heartland MLS as distributed by MLS GRID,MLS#: 2494532MLS Logo

    Facts & features

    Interior

    Bedrooms & bathrooms
    • Bedrooms: 5
    • Bathrooms: 4
    • Full bathrooms: 3
    • 1/2 bathrooms: 1
    Primary bedroom
    • Features: Ceiling Fan(s), Walk-In Closet(s)
    • Level: Second
    • Area: 255 Square Feet
    • Dimensions: 17 x 15
    Bedroom 2
    • Features: Ceiling Fan(s)
    • Level: Second
    • Area: 110 Square Feet
    • Dimensions: 11 x 10
    Bedroom 3
    • Features: Walk-In Closet(s)
    • Level: Second
    • Area: 110 Square Feet
    • Dimensions: 11 x 10
    Bedroom 4
    • Features: Carpet, Ceiling Fan(s), Walk-In Closet(s)
    • Level: Second
    • Area: 132 Square Feet
    • Dimensions: 12 x 11
    Bedroom 5
    • Features: Carpet, Cedar Closet(s), Ceiling Fan(s), Walk-In Closet(s)
    • Level: Basement
    • Area: 110 Square Feet
    • Dimensions: 11 x 10
    Breakfast room
    • Features: Wood Floor
    • Level: First
    • Area: 143 Square Feet
    • Dimensions: 13 x 11
    Dining room
    • Features: Carpet
    • Level: First
    • Area: 110 Square Feet
    • Dimensions: 11 x 10
    Kitchen
    • Features: Wood Floor
    • Level: First
    • Area: 156 Square Feet
    • Dimensions: 13 x 12
    Living room
    • Features: Carpet, Ceiling Fan(s), Fireplace
    • Level: First
    • Area: 240 Square Feet
    • Dimensions: 16 x 15
    Recreation room
    • Features: Carpet, Ceiling Fan(s), Wet Bar
    • Level: Basement
    • Area: 294 Square Feet
    • Dimensions: 21 x 14
    Heating
    • Forced Air
    Cooling
    • Electric
    Appliances
    • Included: Dishwasher, Disposal, Microwave, Refrigerator, Built-In Electric Oven, Free-Standing Electric Oven, Stainless Steel Appliance(s)
    • Laundry: Bedroom Level
    Features
    • Ceiling Fan(s), Pantry, Vaulted Ceiling(s)
    • Flooring: Carpet, Laminate, Wood
    • Windows: Thermal Windows
    • Basement: Finished,Full
    • Number of fireplaces: 1
    • Fireplace features: Gas, Living Room
    Interior area
    • Total structure area: 2,856
    • Total interior livable area: 2,856 sqft
    • Finished area above ground: 2,276
    • Finished area below ground: 580

    Property

    Parking
    • Total spaces: 2
    • Parking features: Attached, Garage Faces Front
    • Attached garage spaces: 2
    Features
    • Patio & porch: Deck, Patio
    • Fencing: Wood
    Lot
    • Size: 8,712 Square Feet
    • Features: City Lot
    Details
    • Parcel number: 267712

    Construction

    Type & style
    • Home type: SingleFamily
    • Architectural style: Traditional
    • Property subtype: Single Family Residence
    Materials
    • Frame
    • Roof: Composition
    Condition
    • Year built: 2003

    Utilities & green energy

    • Sewer: Public Sewer
    • Water: Public

    Community & HOA

    Community
    • Subdivision: Delaware Ridge
    HOA
    • Has HOA: Yes
    Location
    • Region: Kansas City

    Financial & listing details

    • Tax assessed value: $419,700
    • Annual tax amount: $6,799
    • Date on market: 8/8/2024
    • Listing terms: Cash,Conventional,FHA,VA Loan
    • Ownership: Private

    Price history

    DateEventPrice
    9/9/2024Sold--
    Source: Heartland MLS as distributed by MLS GRID #2494532 Report a problem
    8/9/2024Pending sale$410,000$144/sqft
    Source: Heartland MLS as distributed by MLS GRID #2494532 Report a problem
    8/8/2024Listed for sale$410,000+13.9%$144/sqft
    Source: Heartland MLS as distributed by MLS GRID #2494532 Report a problem
    12/1/2023Sold--
    Source: Heartland MLS as distributed by MLS GRID #2461818 Report a problem
    11/6/2023Pending sale$360,000$126/sqft
    Source: Heartland MLS as distributed by MLS GRID #2461818 Report a problem
    11/3/2023Listed for sale$360,000+54.8%$126/sqft
    Source: Heartland MLS as distributed by MLS GRID #2461818 Report a problem
    12/28/2016Sold--
    Source: Agent Provided Report a problem
    5/31/2012Sold--
    Source: Agent Provided Report a problem
    4/17/2012Listed for sale$232,500$81/sqft
    Source: Visual Tour #1774962 Report a problem

    Public tax history

    YearProperty taxesTax assessment
    2025$7,309 +11%$48,266 +7.9%
    2024$6,582 -3.2%$44,713 +5.3%
    2023$6,799 +15.8%$42,469 +16.1%
    2022$5,870 +5.6%$36,593 +11%
    2021$5,558 +5.2%$32,970 +7.5%
    2020$5,285 +0.5%$30,682 +1.4%
    2019$5,257 +3.8%$30,268 +2.3%
    2018$5,064 -0.2%$29,578 +1.9%
    2017$5,076 +1.8%$29,038 +2.9%
    2016$4,984 -1.2%$28,221
    2015$5,044 +19.2%$28,221 +5.8%
    2014$4,231 $26,676 +3%
    2013-- $25,898 +5.6%
    2012-- $24,536
    2011-- --
    2008-- $26,393 +12.3%
    2007-- $23,507 -8.1%
    2006-- $25,565 +21.6%
    2005-- $21,023 +6.9%
    2004-- $19,666
    Find assessor info on the county website

    Neighborhood: Delaware Ridge

    Nearby schools

    GreatSchools rating
    Schools provided by the listing agent
    • Elementary: Delaware Ridge
    • Middle: Clark
    • High: Bonner Springs

    Source: Heartland MLS as distributed by MLS GRID. This data may not be complete. We recommend contacting the local school district to confirm school assignments for this home.

    Get a cash offer in 3 minutes
    Find out how much your home could sell for in as little as 3 minutes with a no-obligation cash offer.
    Estimated market value
    $441,700
    Get a cash offer in 3 minutes
    Find out how much your home could sell for in as little as 3 minutes with a no-obligation cash offer.
    Estimated market value
    $441,700