Discover an extraordinary opportunity to own a truly custom log home sanctuary in Laporte, Colorado. Nestled on 35 pristine acres of rolling Colorado terrain ideal for horses and livestock under flexible Open zoning, this exceptional property offers unmatched privacy and seclusion along a private road with no neighboring homes in sight. The quality 3,638-square-foot residence built in 2001 showcases timeless rustic elegance and superior construction. Soaring vaulted ceilings and an open loft/office area create a spacious, light-filled interior, highlighted by a dramatic ceiling-to-floor split-rock fireplace, beautiful aspen ceilings, and a handcrafted stairway. The thoughtfully designed floor plan features a main-floor master suite with a luxurious five-piece bath, while upgrades include an updated kitchen adorned with thick granite countertops, a generous mud room, and modern conveniences, complemented by rich hickory 4-inch plank hardwood floors and Brushed Travertine Tile with efficient radiant floor heating. The finished walk-out basement with high ceilings leads to a charming flagstone patio, enhancing indoor-outdoor living alongside a sun porch, huge custom wrap around deck, and additional storage space. A chicken coop, lean to metal building and ample room to roam further support equestrian or hobby farm dreams on this expansive acreage boasting panoramic views of open spaces and private ranches. Despite its serene, secluded setting, the home is conveniently situated less than 30 minutes from vibrant Old Town Fort Collins, blending peaceful country living with easy access to urban amenities. This rare combination of custom craftsmanship, luxury finishes, privacy, and horse-ready land is a once-in-a-lifetime property for discerning buyers seeking the ultimate Colorado lifestyle.
Sold for $1,150,000
$1,150,000
13024 Owl Canyon Trl, Laporte, CO 80535
3beds
3,638sqft
Single Family Residence
Built in 2001
35 Acres Lot
$1,149,900 Zestimate®
$316/sqft
$3,711 Estimated rent
Home value
$1,149,900
$1.09M - $1.21M
$3,711/mo
Zestimate® history
Owner options
List your home for rent
$3,711/mo
Rent Zestimate®
Find your next renter with Zillow Rental Manager. Plus, with online applications, you can quickly screen prospective tenants – for free.
$3,711/mo
Rent Zestimate®
Refinance and save
$5,360/mo
Est. payment
Refinancing to a lower rate could help reduce your monthly payments and save thousands over the life of the loan.
$5,360/mo
Est. payment
Explore your selling options
Work with a Zillow partner agent
Leverage their expertise and Zillow's premium Showcase listings to get your home seen by more buyers.
Get startedList with your own agent
Get your home in front of millions of buyers by listing it on Zillow.
Learn how to do itSell it yourself
Take full control of how buyers see your home on Zillow by listing For Sale by Owner (FSBO).
List your homeWhat's special
Horse-ready landSun porchCustom log home sanctuaryChicken coopGenerous mud roomSoaring vaulted ceilingsLean to metal building
Zillow last checked:
Listing updated:
Listed by:
Davis Van Tilburg 970-237-4993,
Find Colorado Real Estate
Bought with:
Patricia Phillips, 1312433
Group Mulberry
Source: IRES as distributed by MLS GRID,MLS#: 1061785
Facts & features
Interior
Bedrooms & bathrooms
- Bedrooms: 3
- Bathrooms: 3
- Full bathrooms: 2
- 1/2 bathrooms: 1
- Main level bathrooms: 2
Rooms
- Room types: Loft
Primary bedroom
- Description: Wood
- Features: Full Primary Bath, Tub+Shower Primary, Luxury Features Primary Bath
- Level: Main
- Area: 210 Square Feet
- Dimensions: 14 x 15
Bedroom 2
- Description: Carpet
- Level: Basement
- Area: 195 Square Feet
- Dimensions: 13 x 15
Bedroom 3
- Description: Carpet
- Level: Basement
- Area: 156 Square Feet
- Dimensions: 12 x 13
Dining room
- Description: Wood
- Level: Main
- Area: 165 Square Feet
- Dimensions: 11 x 15
Family room
- Description: Carpet
- Level: Basement
- Area: 228 Square Feet
- Dimensions: 19 x 12
Kitchen
- Description: Wood
- Level: Main
- Area: 238 Square Feet
- Dimensions: 14 x 17
Laundry
- Description: Tile
- Level: Main
- Area: 72 Square Feet
- Dimensions: 6 x 12
Living room
- Description: Tile
- Level: Main
- Area: 528 Square Feet
- Dimensions: 22 x 24
Recreation room
- Description: Tile
- Level: Main
- Area: 210 Square Feet
- Dimensions: 10 x 21
Study
- Description: Carpet
- Level: Upper
- Area: 210 Square Feet
- Dimensions: 14 x 15
Heating
- Radiant
Appliances
- Included: Electric Range, Self Cleaning Oven, Dishwasher, Refrigerator, Washer, Dryer, Microwave
Features
- Eat-in Kitchen, Separate Dining Room, Cathedral Ceiling(s), Open Floorplan, Workshop, Pantry, Kitchen Island
- Flooring: Wood
- Windows: Window Coverings
- Basement: Partially Finished
- Has fireplace: Yes
- Fireplace features: Free Standing, Basement, Masonry
Interior area
- Total structure area: 2,291
- Total interior livable area: 3,638 sqft
- Finished area above ground: 2,291
Property
Parking
- Total spaces: 2
- Parking features: Attached
- Attached garage spaces: 2
- Details: Attached
Features
- Levels: One
- Stories: 1
Lot
- Size: 35 Acres
Details
- Additional structures: Storage
- Parcel number: R1629209
- Zoning: O
- Special conditions: Private Owner
- Horses can be raised: Yes
- Horse amenities: Horse(s) Allowed
Construction
Type & style
- Home type: SingleFamily
- Property subtype: Single Family Residence
Materials
- Stone, Log, Cedar, Concrete
- Roof: Composition
Condition
- New construction: No
- Year built: 2001
Utilities & green energy
- Electric: Xcel
- Gas: Propane
- Sewer: Septic Tank
- Water: Well
- Utilities for property: Electricity Available, Propane, Other, Satellite Avail, High Speed Avail, Underground Utilities
Community & HOA
Community
- Subdivision: CAMPBELL SPRINGS
HOA
- Has HOA: No
Location
- Region: Laporte
Financial & listing details
- Price per square foot: $316/sqft
- Tax assessed value: $1,045,800
- Annual tax amount: $6,726
- Date on market: 6/13/2026
- Listing terms: Cash,Conventional,FHA,VA Loan
- Exclusions: Sellers Personal Property
- Electric utility on property: Yes
Price history
| Date | Event | Price |
|---|---|---|
| 7/29/2026 | Sold | $1,150,000$316/sqft |
Source:  IRES as distributed by MLS GRID #1061785 Report a problem IRES as distributed by MLS GRID #1061785 Report a problem | ||
| 6/22/2026 | Pending sale | $1,150,000$316/sqft |
Source:  REcolorado as distributed by MLS GRID #IR1061785 Report a problem REcolorado as distributed by MLS GRID #IR1061785 Report a problem | ||
| 6/13/2026 | Listed for sale | $1,150,000+44.7%$316/sqft |
Source: IRES as distributed by MLS GRID #1061785 Report a problem | ||
| 10/2/2020 | Sold | $795,000-3.6%$219/sqft |
Source: IRES as distributed by MLS GRID #911433 Report a problem | ||
| 8/7/2020 | Pending sale | $825,000$227/sqft |
Source: Hazel Sky Homes #911433 Report a problem | ||
| 7/27/2020 | Price change | $825,000-1.2%$227/sqft |
Source: Hazel Sky Homes #911433 Report a problem | ||
| 5/12/2020 | Listed for sale | $835,000$230/sqft |
Source: Hazel Sky Homes #911433 Report a problem | ||
| 11/13/2019 | Listing removed | $835,000$230/sqft |
Source: Hazel Sky Homes #894900 Report a problem | ||
| 9/23/2019 | Listed for sale | $835,000$230/sqft |
Source: Hazel Sky Homes #894900 Report a problem | ||
Public tax history
| Year | Property taxes | Tax assessment |
|---|---|---|
| 2025 | $6,726 -0.2% | $65,363 -8.2% |
| 2024 | $6,742 +40.3% | $71,188 -1% |
| 2023 | $4,805 +26.2% | $71,878 +47.3% |
| 2022 | $3,808 +44.4% | $48,789 +51.7% |
| 2021 | $2,638 -0.4% | $32,158 +19% |
| 2020 | $2,649 +58.7% | $27,019 -10.3% |
| 2019 | $1,669 | $30,129 +21.8% |
| 2018 | $1,669 | $24,732 |
| 2017 | $1,669 +0.3% | $24,732 +1.8% |
| 2016 | $1,664 -21.3% | $24,283 +0% |
| 2015 | $2,115 +13.1% | $24,280 +13.8% |
| 2014 | $1,870 | $21,330 |
Find assessor info on the county website
Neighborhood: 80535
Nearby homes
- $640,6003 bd1 ba1.4k sqft13220 Owl Canyon Trl, Laporte, CO 80535Off Market
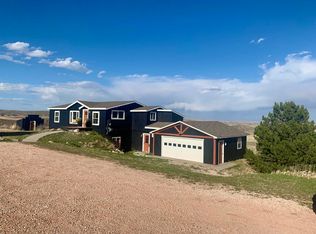
- $727,8004 bd3 ba1.7k sqft4750 W County Road 72, Laporte, CO 80535Off Market
- $380,00045.71 Acres0 W County Road 72, Laporte, CO 80535Sold

- $585,0005 bd3 ba3k sqft13500 Owl Canyon Trl, Laporte, CO 80535Sold

- $221,3003 bd2 ba1k sqft5106 W County Road 72 #1, Laporte, CO 80535Off Market
- $94,1003 bd2 ba1k sqft5106 W County Road 72, Laporte, CO 80535Off Market
- $67,000-- bd-- ba-- sqft5106 W County Road 72, Laporte, CO 80535Off Market
- $---- bd-- ba-- sqft14873 Us Highway 287, Laporte, CO 80535Off Market
Nearby schools
GreatSchools rating
- 4/10Eyestone Elementary SchoolGrades: PK-5Distance: 9.9 mi
- 7/10Cache La Poudre Middle SchoolGrades: 6-8Distance: 10.3 mi
- 7/10Poudre High SchoolGrades: 9-12Distance: 13.2 mi
Schools provided by the listing agent
- Elementary: Livermore
- Middle: Cache La Poudre
- High: Poudre
Source: IRES as distributed by MLS GRID. This data may not be complete. We recommend contacting the local school district to confirm school assignments for this home.
Get a cash offer in 3 minutes
Find out how much your home could sell for in as little as 3 minutes with a no-obligation cash offer.
Estimated market value
$1,149,900
Get a cash offer in 3 minutes
Find out how much your home could sell for in as little as 3 minutes with a no-obligation cash offer.
Estimated market value
$1,149,900
- Colorado
- Larimer County
- Fort Collins
- 80535
- 13024 Owl Canyon Trl
Nearby cities
Nearby neighborhoods
Nearby zip codes
Other Fort Collins Topics
