The feature-packed Timberon includes the classic function and style you've come to expect from a Hakes Brothers home with added versatility you'll appreciate. A unique flex room and spacious loft area were incorporated into the generous, open-concept design, providing countless opportunities to make this home your own.
Highlights of this home
Open-concept design offers 2,423 square feet of living space with 3-5 bedrooms and 2.5-3 baths
Versatile floor plan includes a first-floor flex room and multi-purpose loft
Family-friendly design features spacious gathering areas and thoughtful bedroom/bath layouts
Spacious kitchen with central island and large dining area are ideal for entertaining
Centrally located laundry room provides convenient access *Pictures are for illustration purposes only
Sold
Price Unknown
13024 Powick Dr, El Paso, TX 79928
4beds
2,423sqft
Single Family Residence
Built in 2025
6,534 Square Feet Lot
$362,400 Zestimate®
$--/sqft
$2,366 Estimated rent
Home value
$362,400
$333,000 - $395,000
$2,366/mo
Zestimate® history
Owner options
List your home for rent
$2,366/mo
Rent Zestimate®
Find your next renter with Zillow Rental Manager. Plus, with online applications, you can quickly screen prospective tenants – for free.
$2,366/mo
Rent Zestimate®
Refinance and save
$660/mo
Est. payment
Refinancing to a lower rate could help reduce your monthly payments and save thousands over the life of the loan.
$660/mo
Est. payment
Explore your selling options
Work with a Zillow partner agent
Leverage their expertise and Zillow's premium Showcase listings to get your home seen by more buyers.
Get startedList with your own agent
Get your home in front of millions of buyers by listing it on Zillow.
Learn how to do itSell it yourself
Take full control of how buyers see your home on Zillow by listing For Sale by Owner (FSBO).
List your homeWhat's special
Large dining areaSpacious loft areaCentral islandFlex roomSpacious kitchenCentrally located laundry roomOpen-concept design
Zillow last checked:
Listing updated:
Listed by:
Vania Gabriela Castaneda 0699223 915-383-4542,
Home Pros Real Estate Group
Bought with:
Susan Flores, 0536435
Keller Williams Realty
Source: GEPAR,MLS#: 924459
Facts & features
Interior
Bedrooms & bathrooms
- Bedrooms: 4
- Bathrooms: 3
- Full bathrooms: 3
Heating
- Forced Air
Cooling
- Refrigerated, Central Air
Appliances
- Included: See Remarks
Features
- See Remarks
- Flooring: Tile, Carpet
- Windows: Blinds
- Has fireplace: No
Interior area
- Total structure area: 2,423
- Total interior livable area: 2,423 sqft
Property
Features
- Exterior features: Walled Backyard
Lot
- Size: 6,534 Square Feet
- Features: See Remarks
Details
- Parcel number: H61000005301200
- Zoning: R1
- Special conditions: None
Construction
Type & style
- Home type: SingleFamily
- Architectural style: 2 Story
- Property subtype: Single Family Residence
Materials
- Stucco, Frame
- Roof: Mixed
Condition
- Year built: 2025
Utilities & green energy
- Sewer: Community
- Water: City
Community & HOA
Community
- Subdivision: Hillside Park at Mission Ridge
HOA
- Has HOA: Yes
- Amenities included: Clubhouse, Pool, See Remarks
- Services included: See Remarks
- HOA fee: $660 semi-annually
- HOA name: The Overlook at Mission Ridge
Location
- Region: El Paso
Financial & listing details
- Tax assessed value: $56,718
- Annual tax amount: $1,510
- Date on market: 6/12/2025
- Cumulative days on market: 68 days
- Listing terms: 1031 Exchange,Cash,Conventional,FHA,TX Veteran,VA Loan
Price history
| Date | Event | Price |
|---|---|---|
| 9/16/2025 | Sold | -- |
Source:  GEPAR #924459 Report a problem GEPAR #924459 Report a problem | ||
| 8/18/2025 | Pending sale | $344,990+1.5%$142/sqft |
Source: GEPAR #924459 Report a problem | ||
| 8/13/2025 | Price change | $339,990-1.4%$140/sqft |
Source:  Hakes Brothers Report a problem Hakes Brothers Report a problem | ||
| 7/29/2025 | Price change | $344,990-1.4%$142/sqft |
Source: Hakes Brothers Report a problem | ||
| 7/3/2025 | Price change | $349,990-1.4%$144/sqft |
Source: Hakes Brothers Report a problem | ||
| 7/2/2025 | Price change | $354,990-0.7%$147/sqft |
Source: Hakes Brothers Report a problem | ||
| 6/12/2025 | Listed for sale | $357,410$148/sqft |
Source: GEPAR #924459 Report a problem | ||
Public tax history
| Year | Property taxes | Tax assessment |
|---|---|---|
| 2025 | -- | $56,718 +92.3% |
| 2024 | $785 | $29,493 |
Find assessor info on the county website
Neighborhood: 79928
Nearby homes
- $--4 bd3 ba1.9k sqft13020 Pontesbury Dr, El Paso, TX 79928Sold

- $--3 bd2 ba1.9k sqft13020 Powick Dr, El Paso, TX 79928Sold
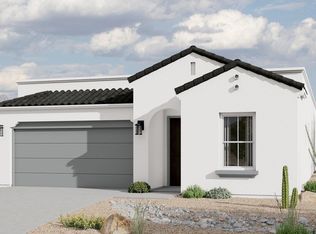
- $--4 bd2 ba1.7k sqft13016 Powick Dr, El Paso, TX 79928Sold

- $--3 bd2 ba1.8k sqft13025 Powick Dr, El Paso, TX 79928Sold
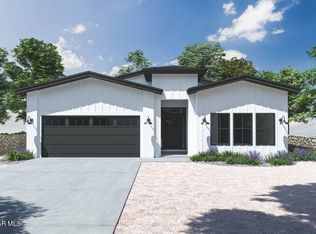
- $--3 bd2 ba1.6k sqft13028 Powick Dr, El Paso, TX 79928Sold
- $--4 bd3 ba2.3k sqft13029 Powick Dr, El Paso, TX 79928Sold
- $--4 bd3 ba2k sqft13021 Powick Dr, El Paso, TX 79928Sold
- $--4 bd2 ba2.4k sqft13021 Pontesbury Dr, El Paso, TX 79928Sold
Nearby schools
GreatSchools rating
- 7/10Ben Narbuth Elementary SchoolGrades: PK-5Distance: 0.2 mi
- 8/10Eastlake MiddleGrades: 6-8Distance: 0.2 mi
- 5/10Eastlake High SchoolGrades: 9-12Distance: 1.5 mi
Schools provided by the listing agent
- Elementary: Ben Narbuth
- Middle: Eastlake Middle School
- High: Eastlake
Source: GEPAR. This data may not be complete. We recommend contacting the local school district to confirm school assignments for this home.
Sell for more on Zillow
Get a Zillow Showcase℠ listing at no additional cost and you could sell for .
$362,400
2% more
+$7,248
With Zillow Showcase(estimated)
$369,648
- Texas
- El Paso County
- El Paso
- 79928
- 13024 Powick Dr
Nearby cities
Nearby neighborhoods
Nearby zip codes
Other El Paso Topics
